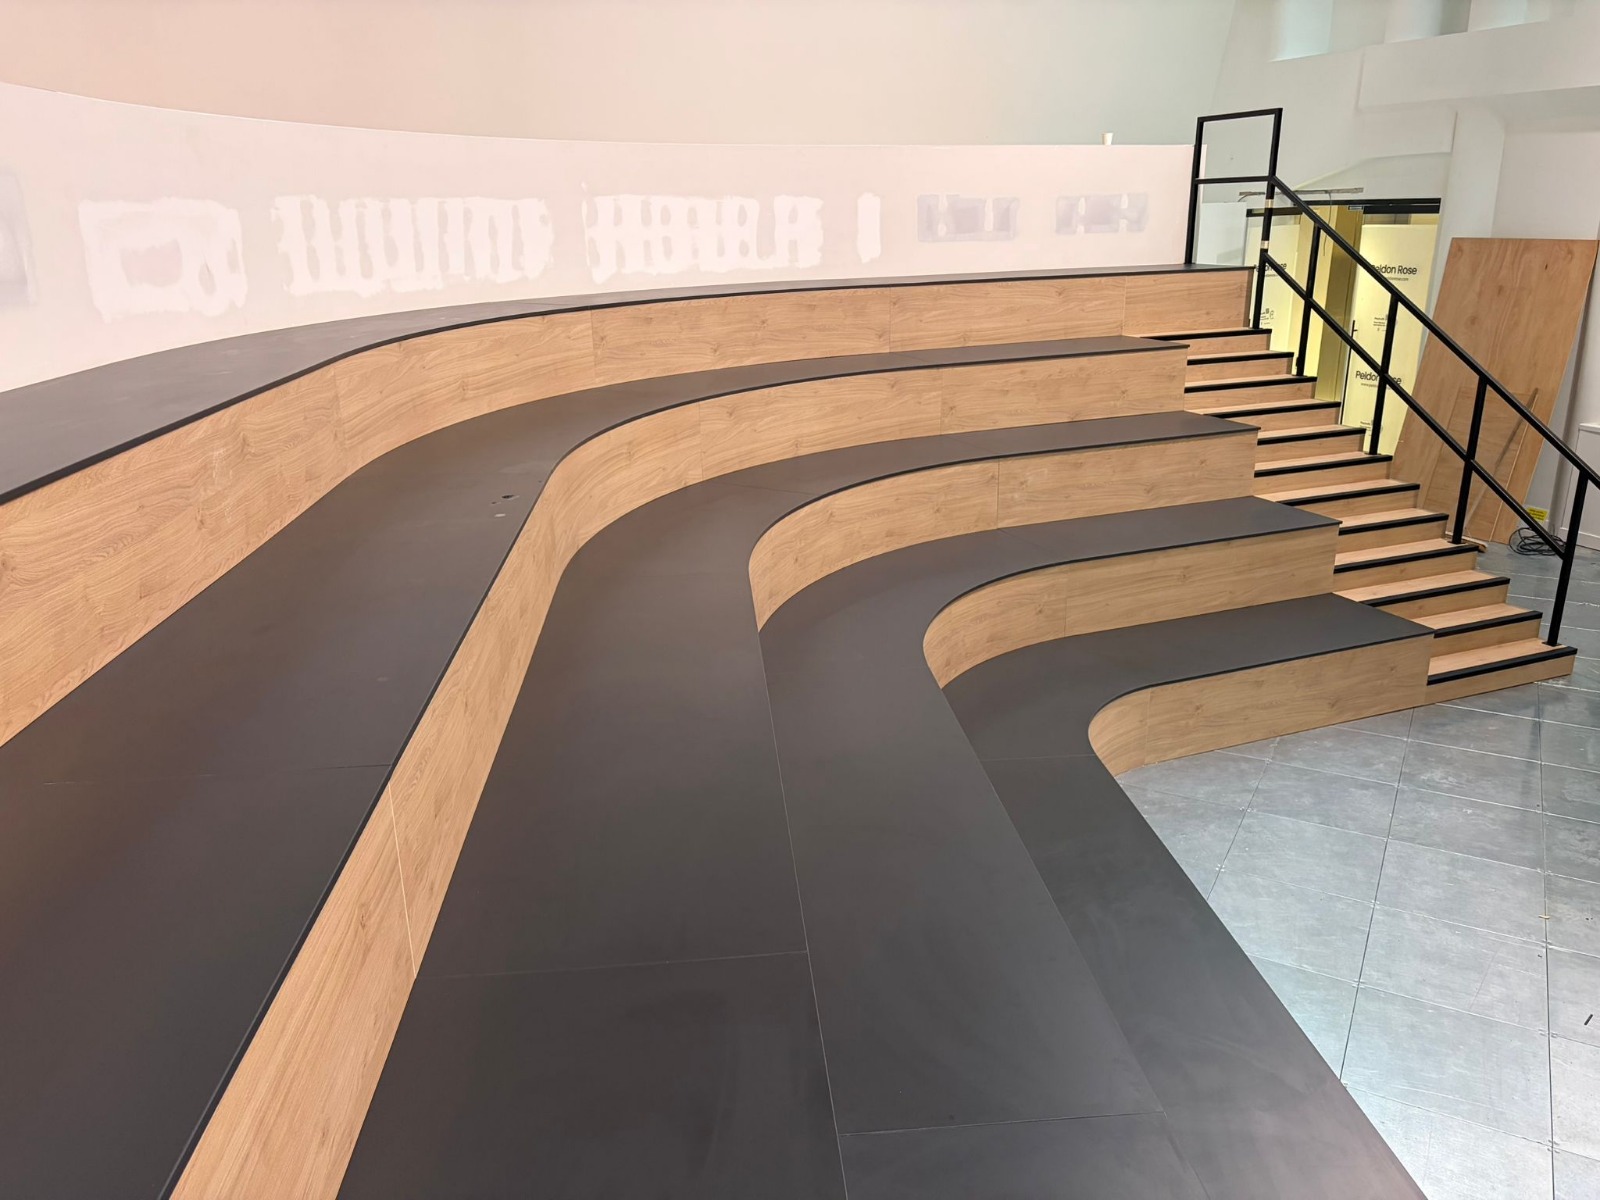
Auditorium Seating Installation
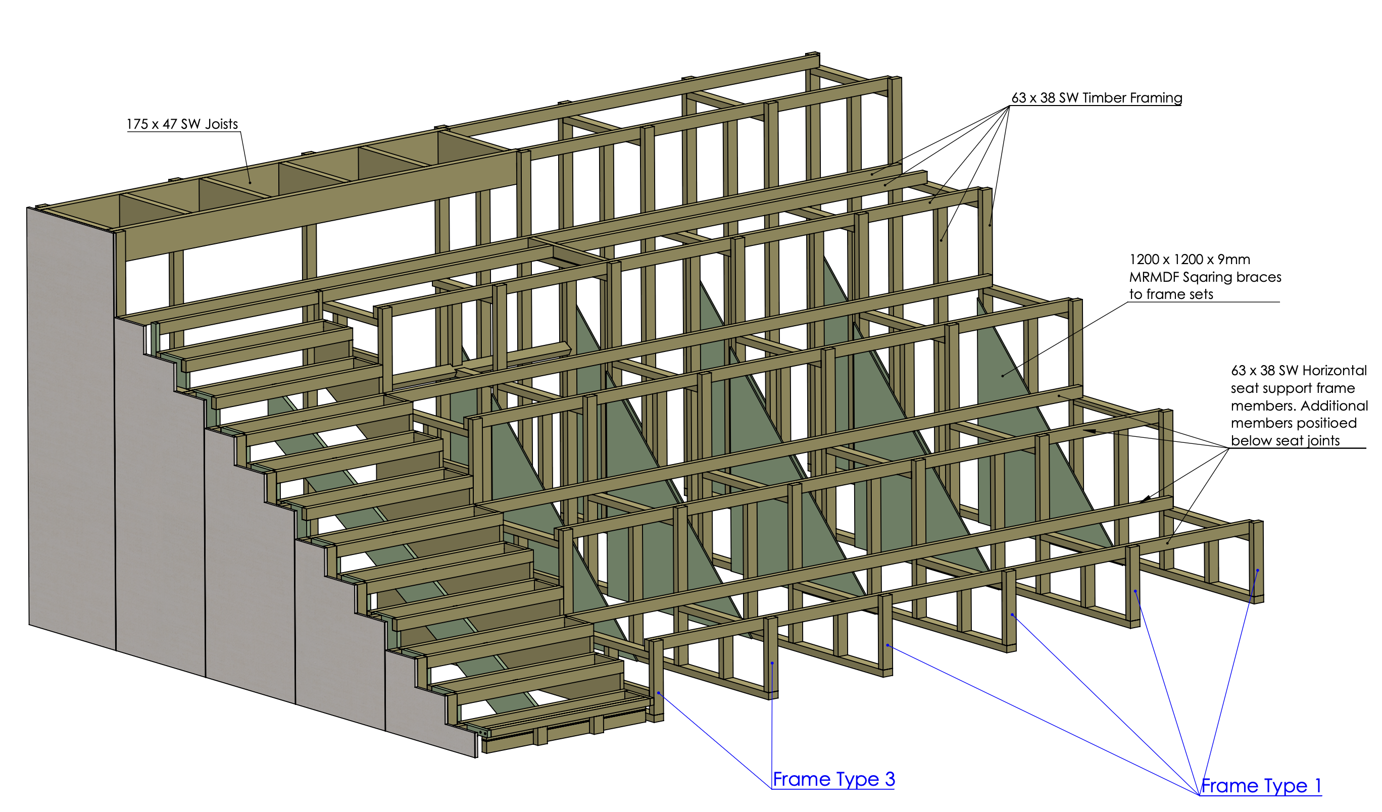
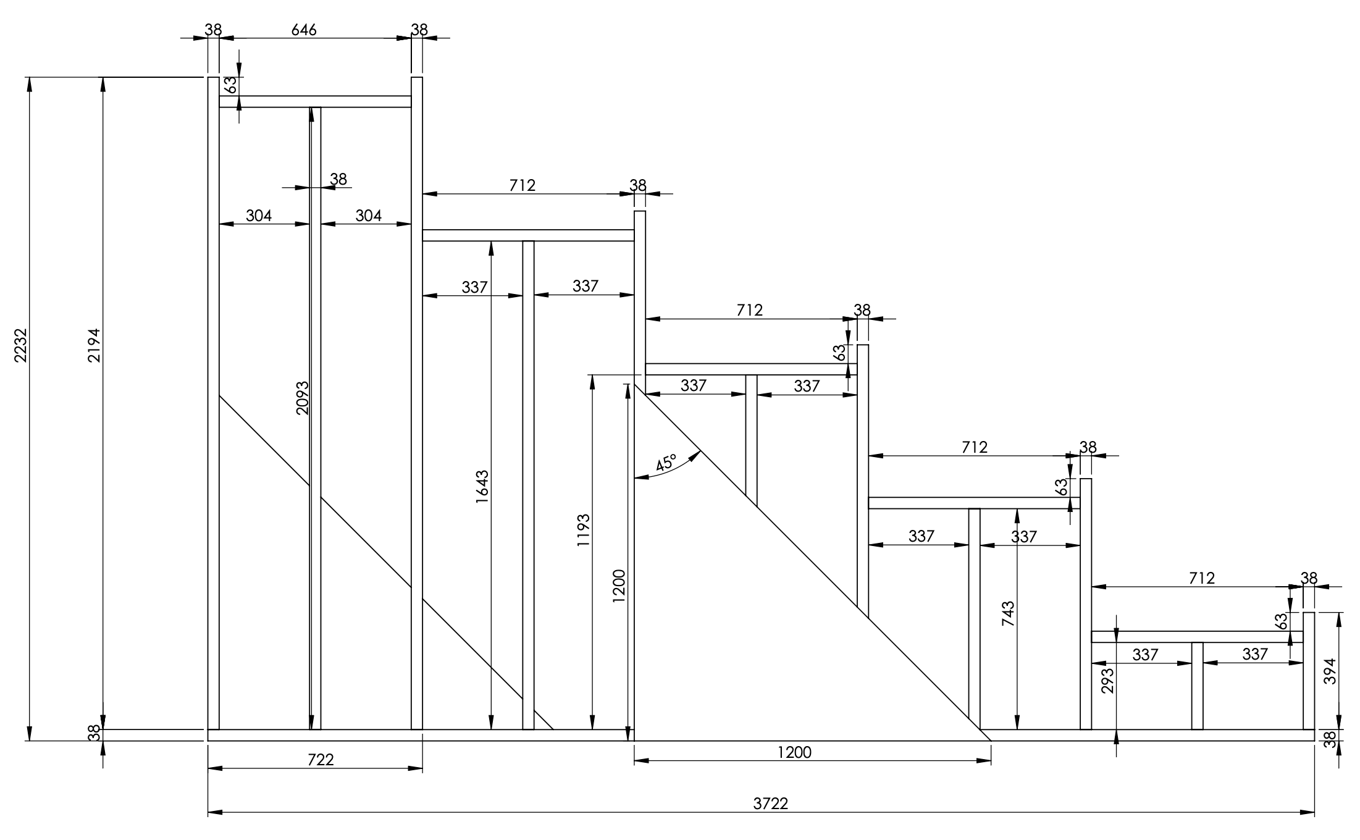
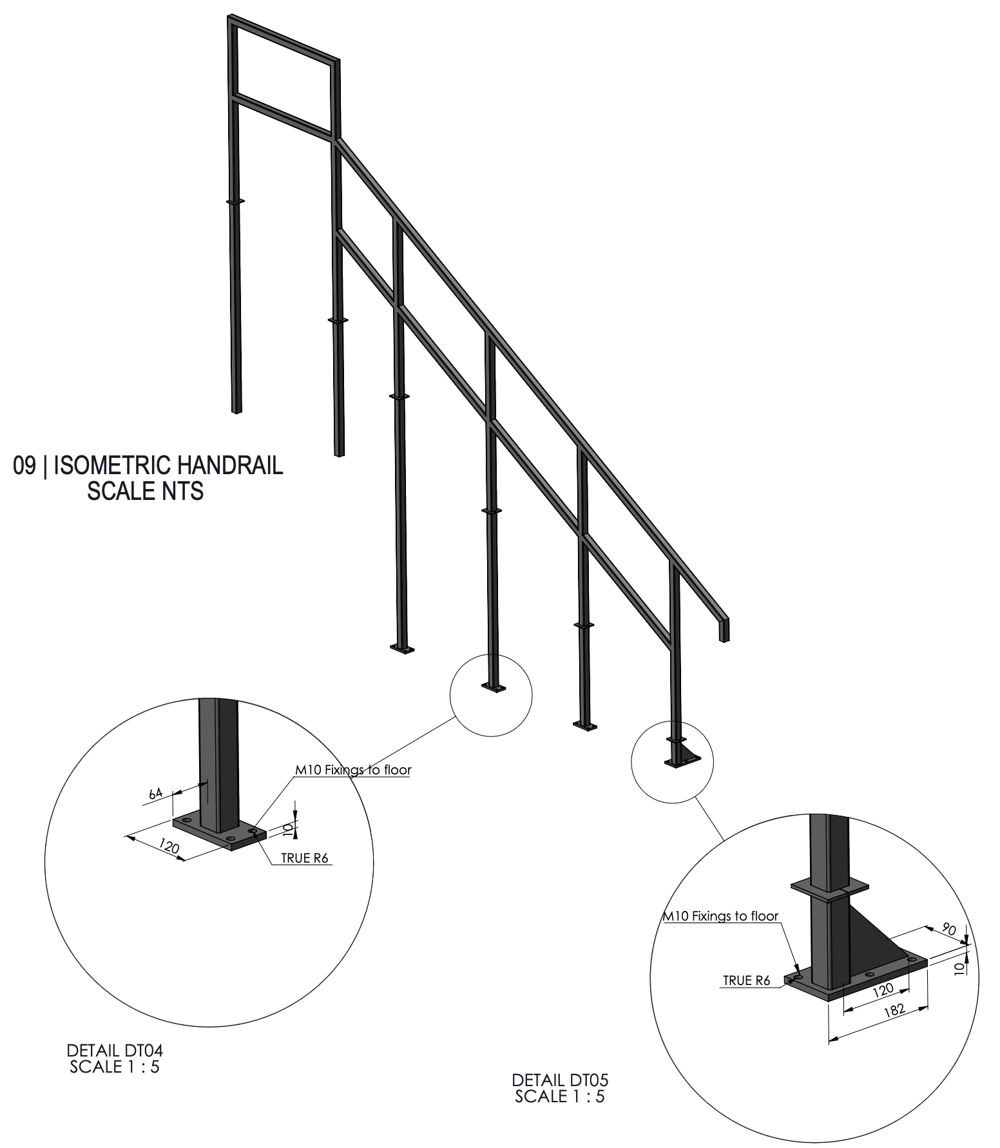
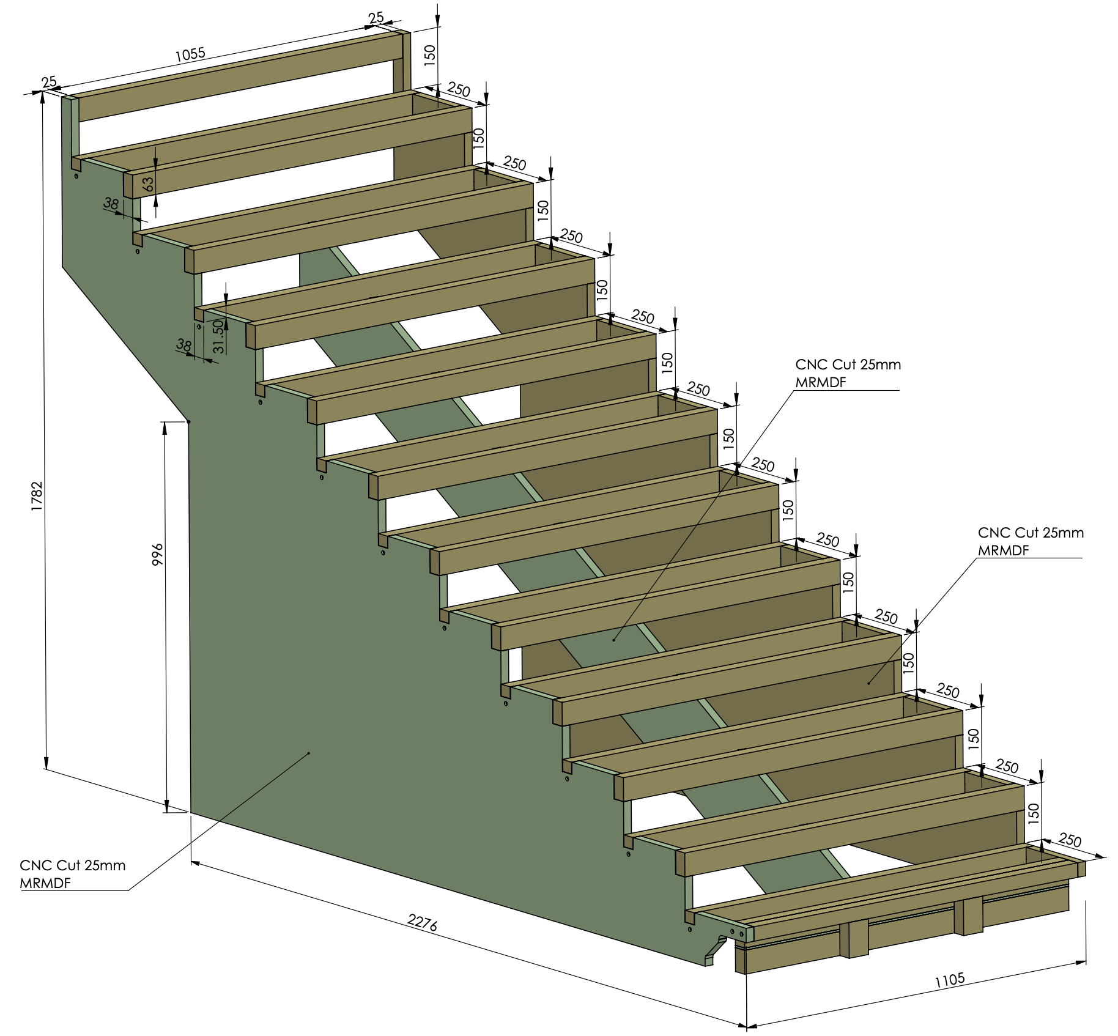
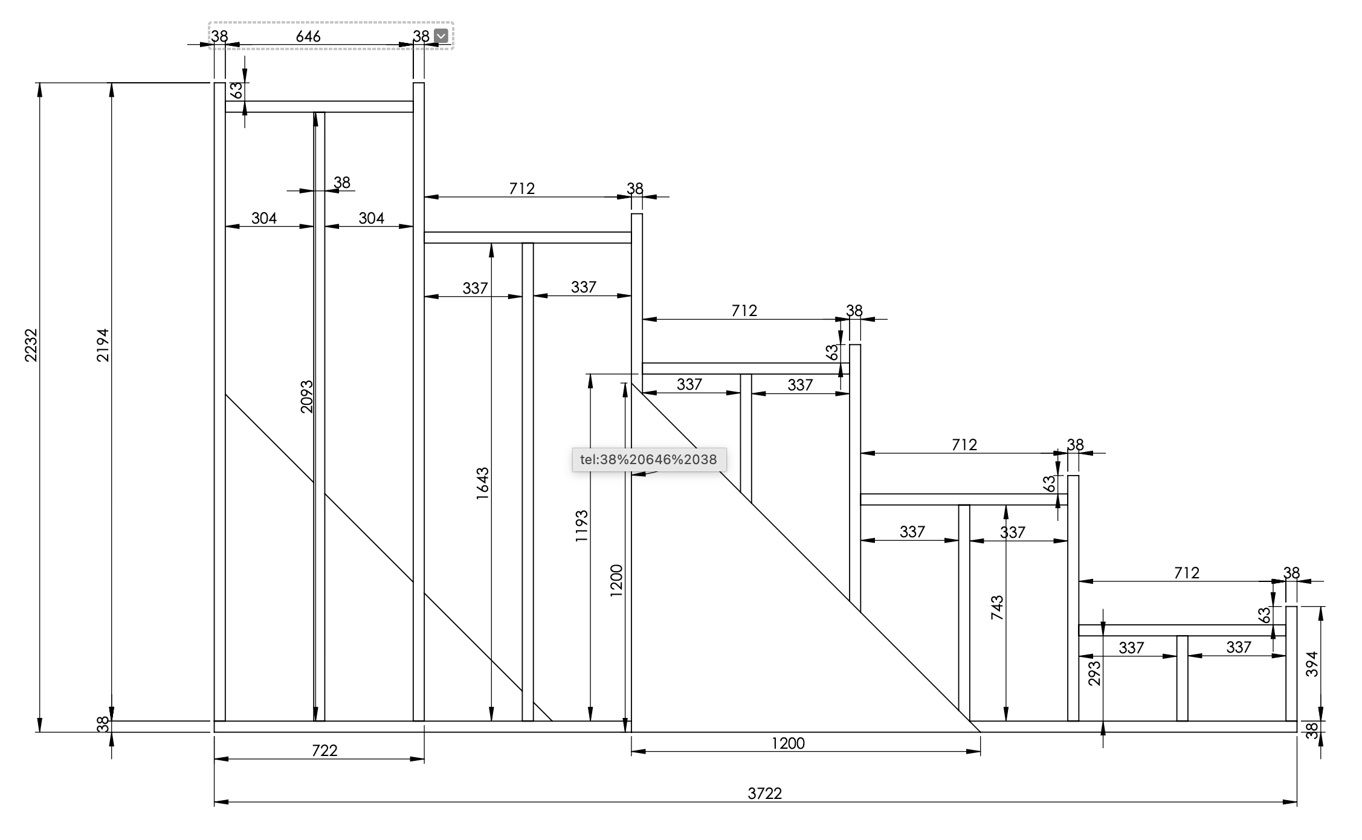
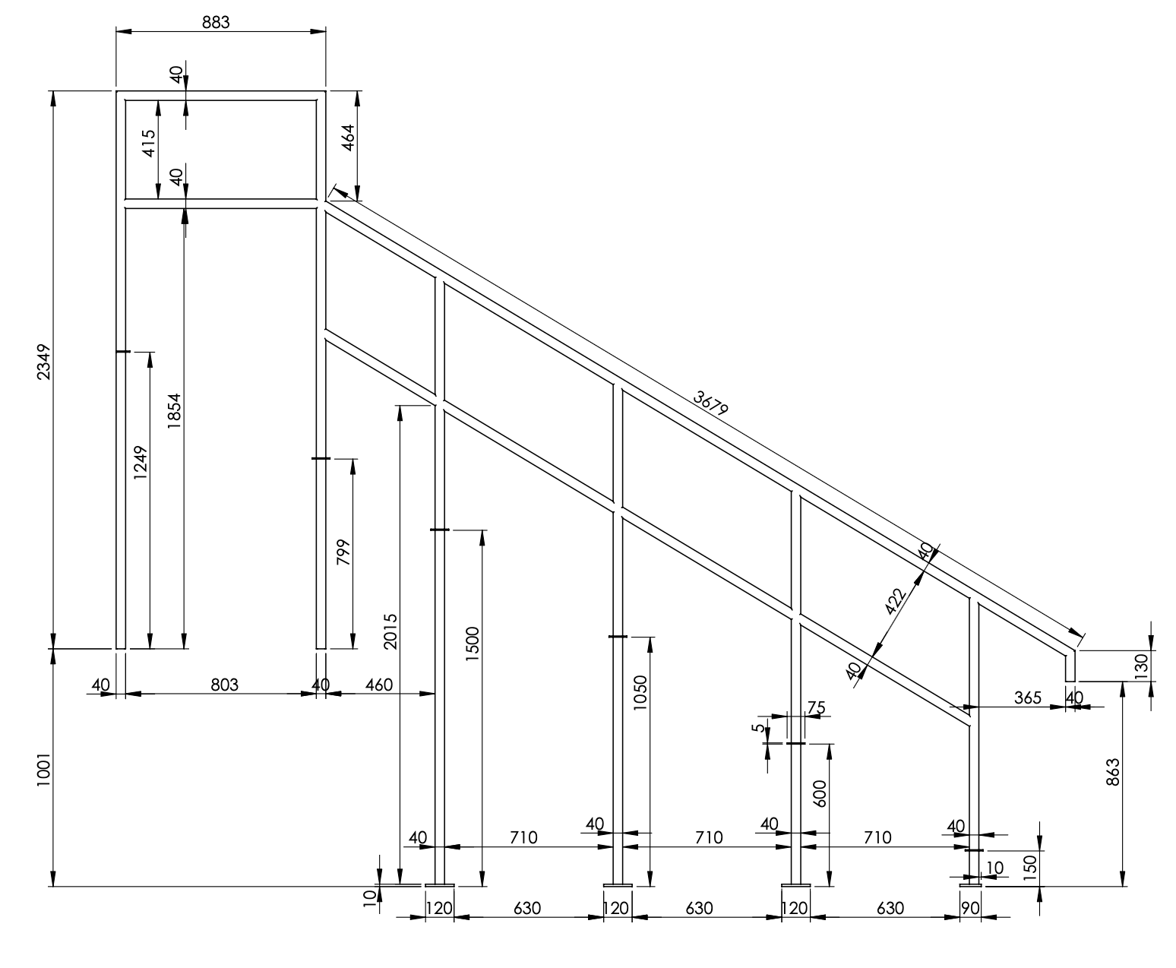
The drawings broke the design into individual workshop ready parts for on-site assembly
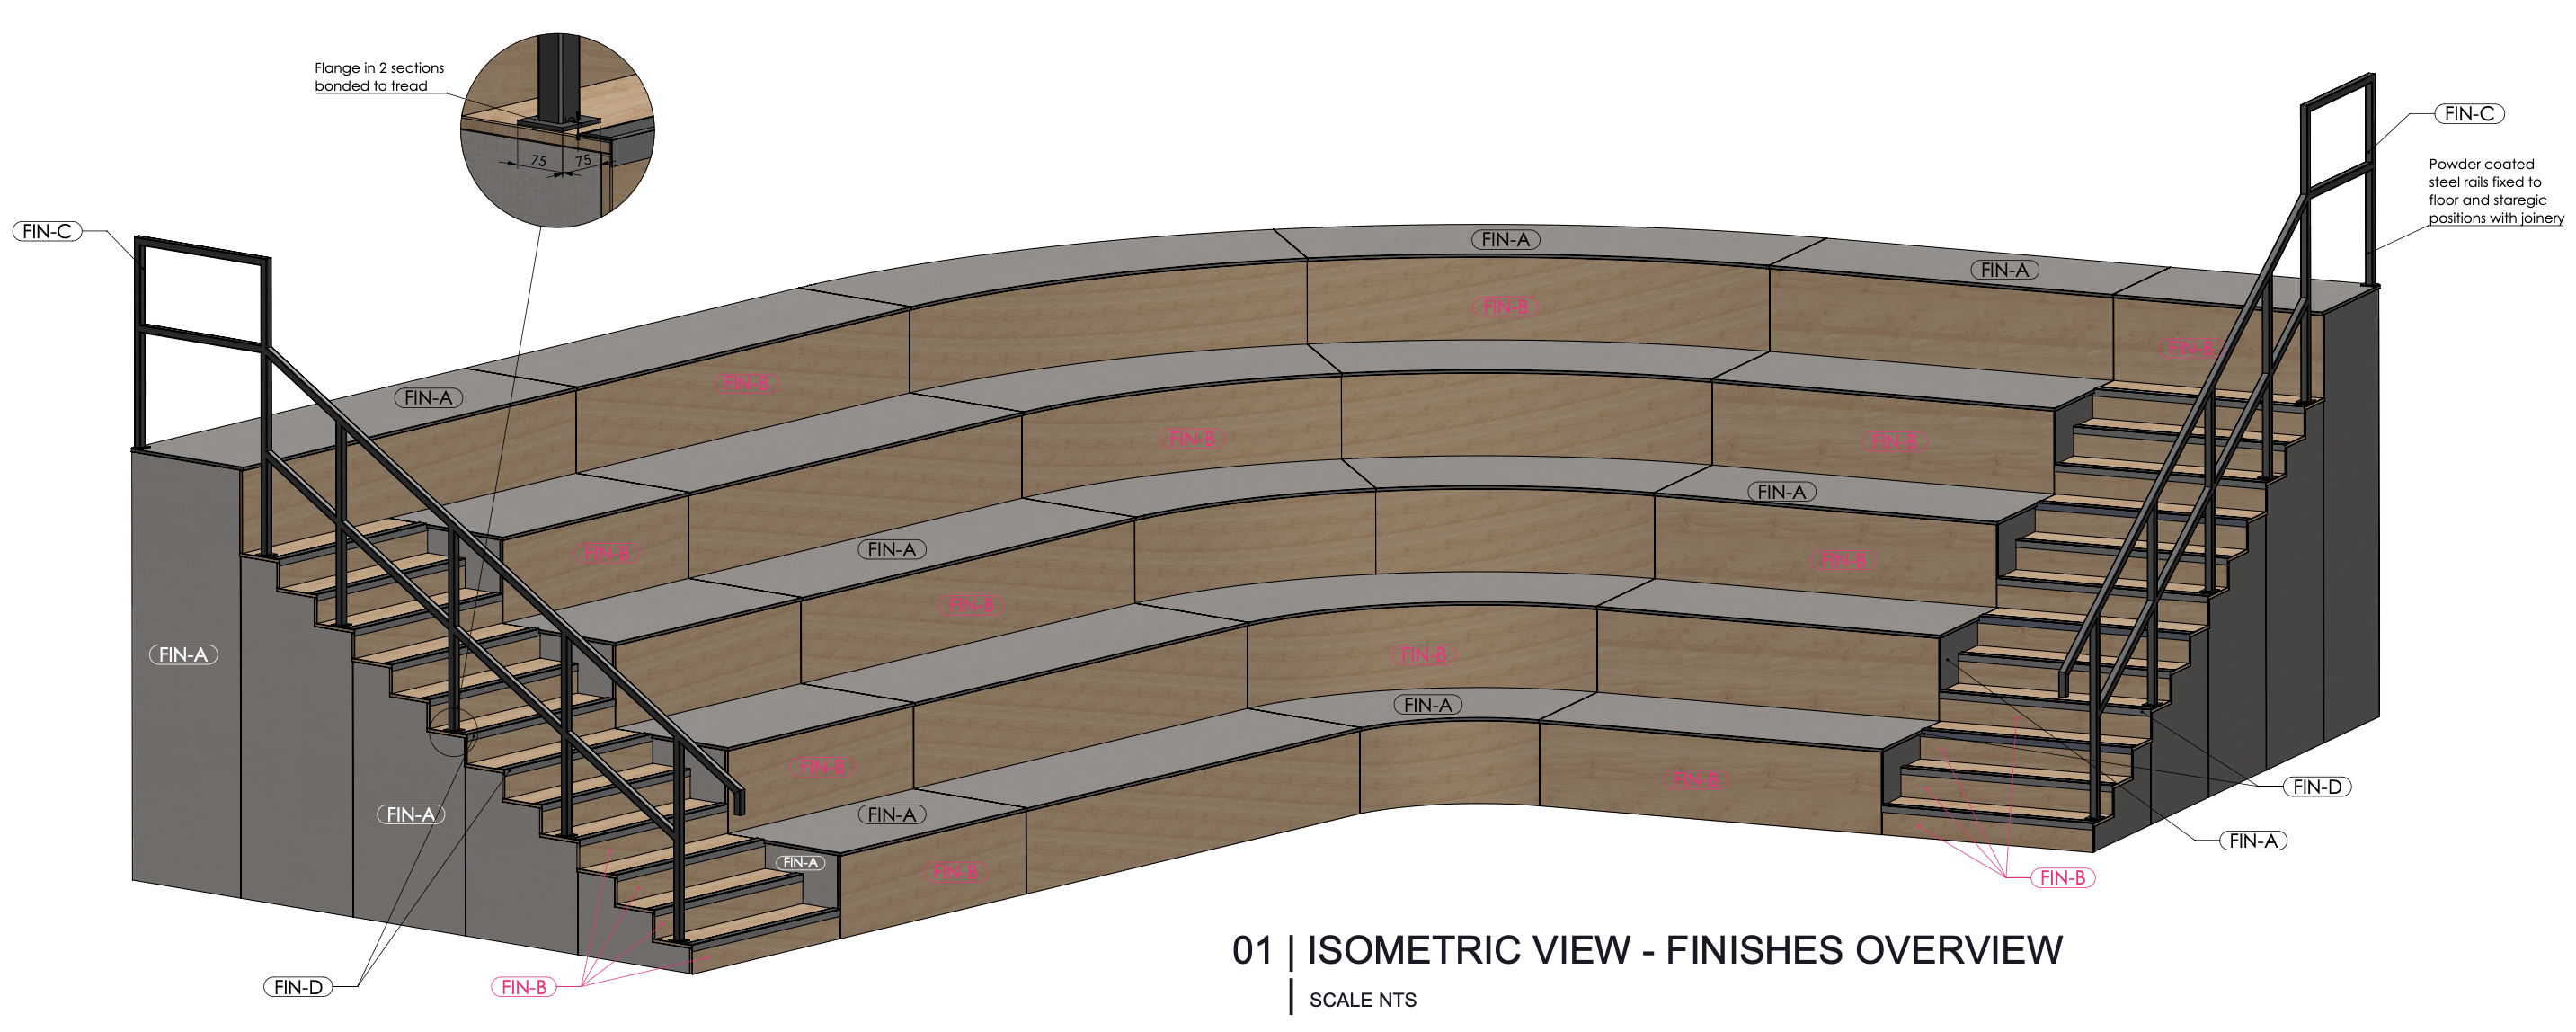
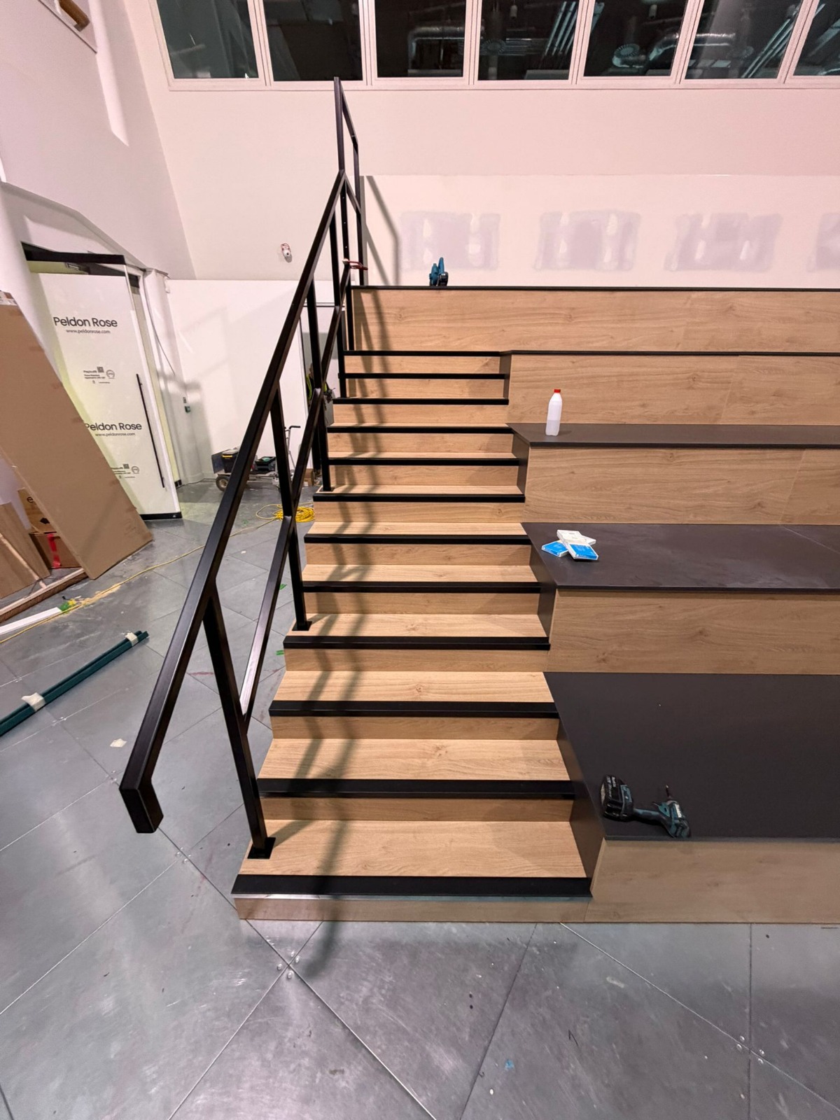
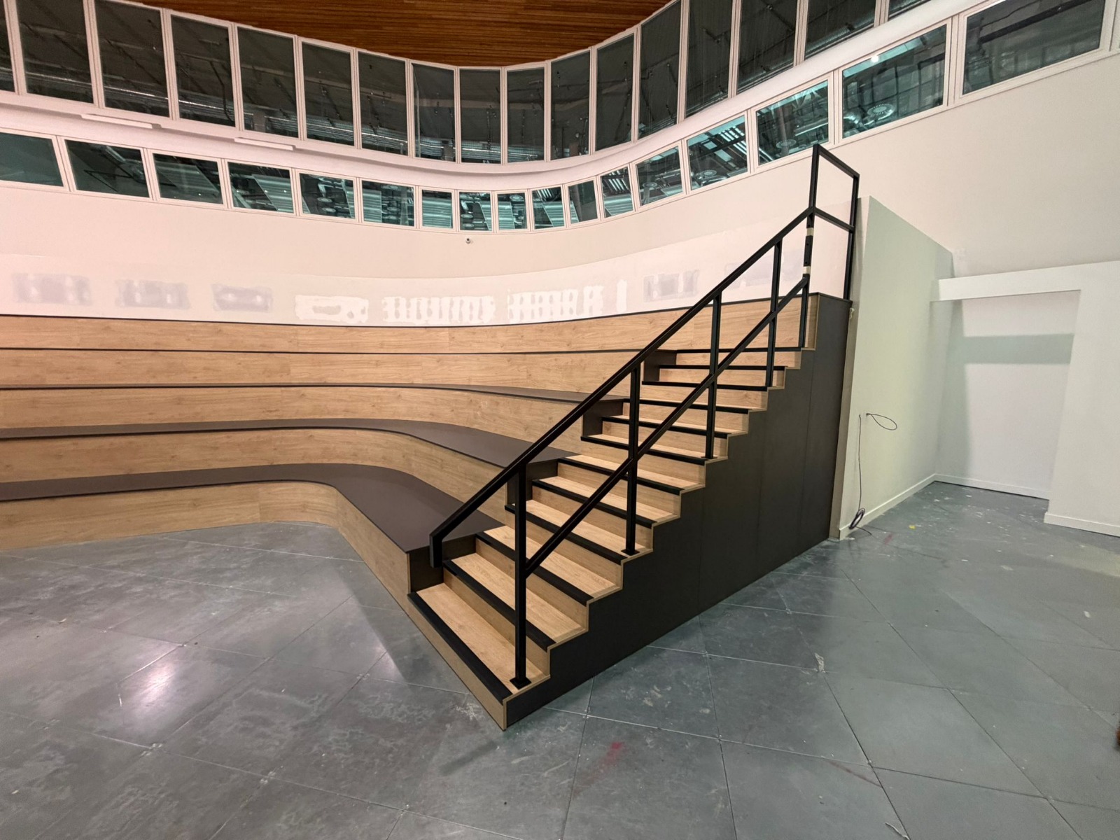
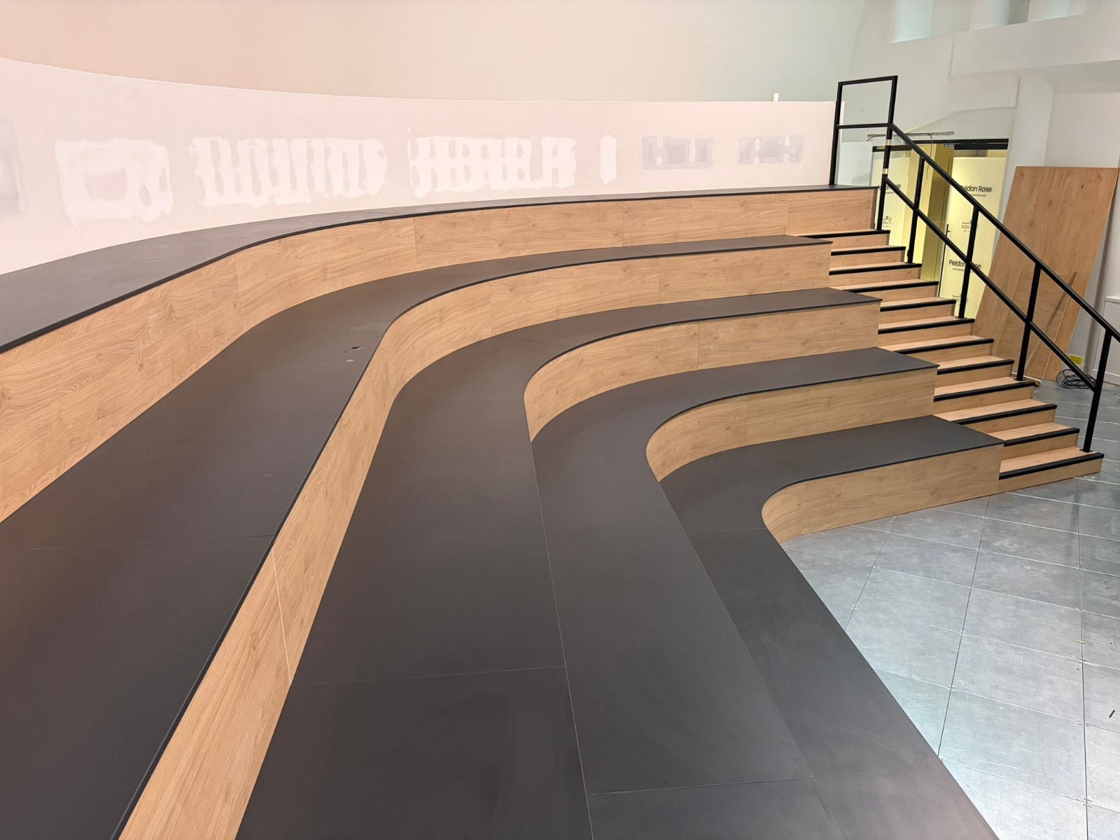
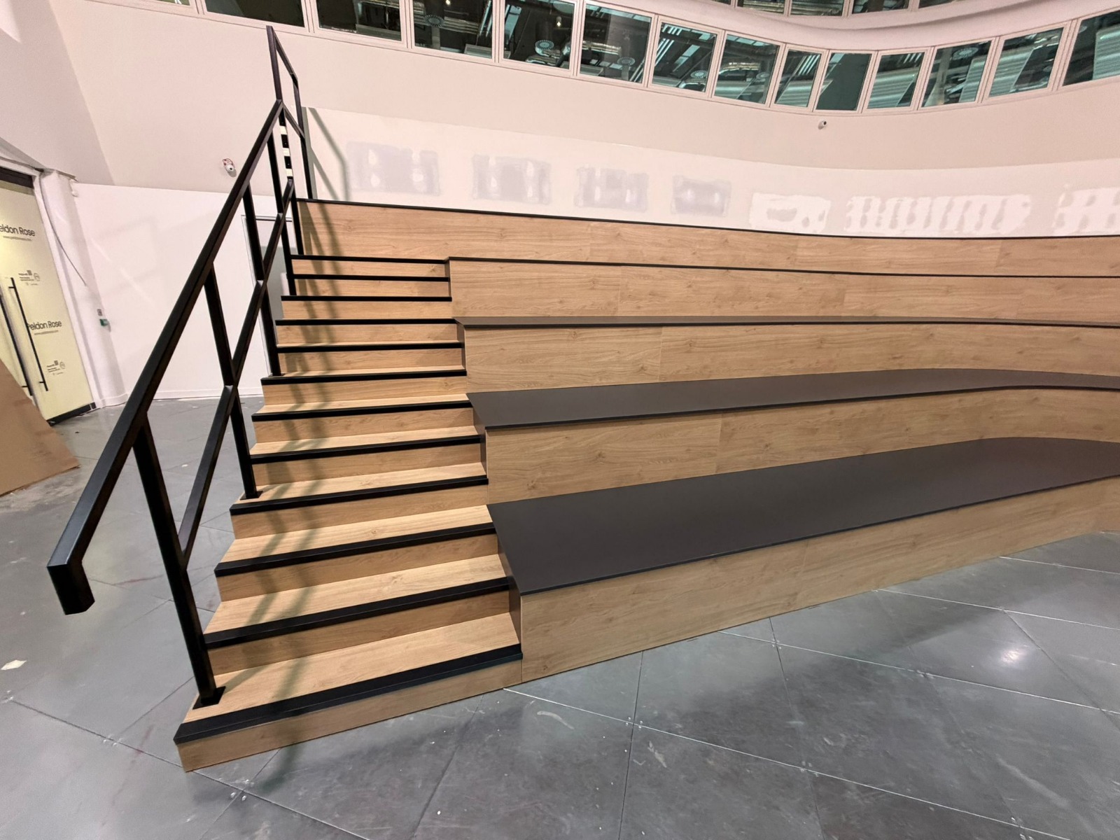
See how we did itA 3D-visualised auditorium seating project for a joinery company in Leeds, developed so the client could see the finished result before manufacture began. The drawings broke the design into individual workshop-ready parts for on-site assembly.
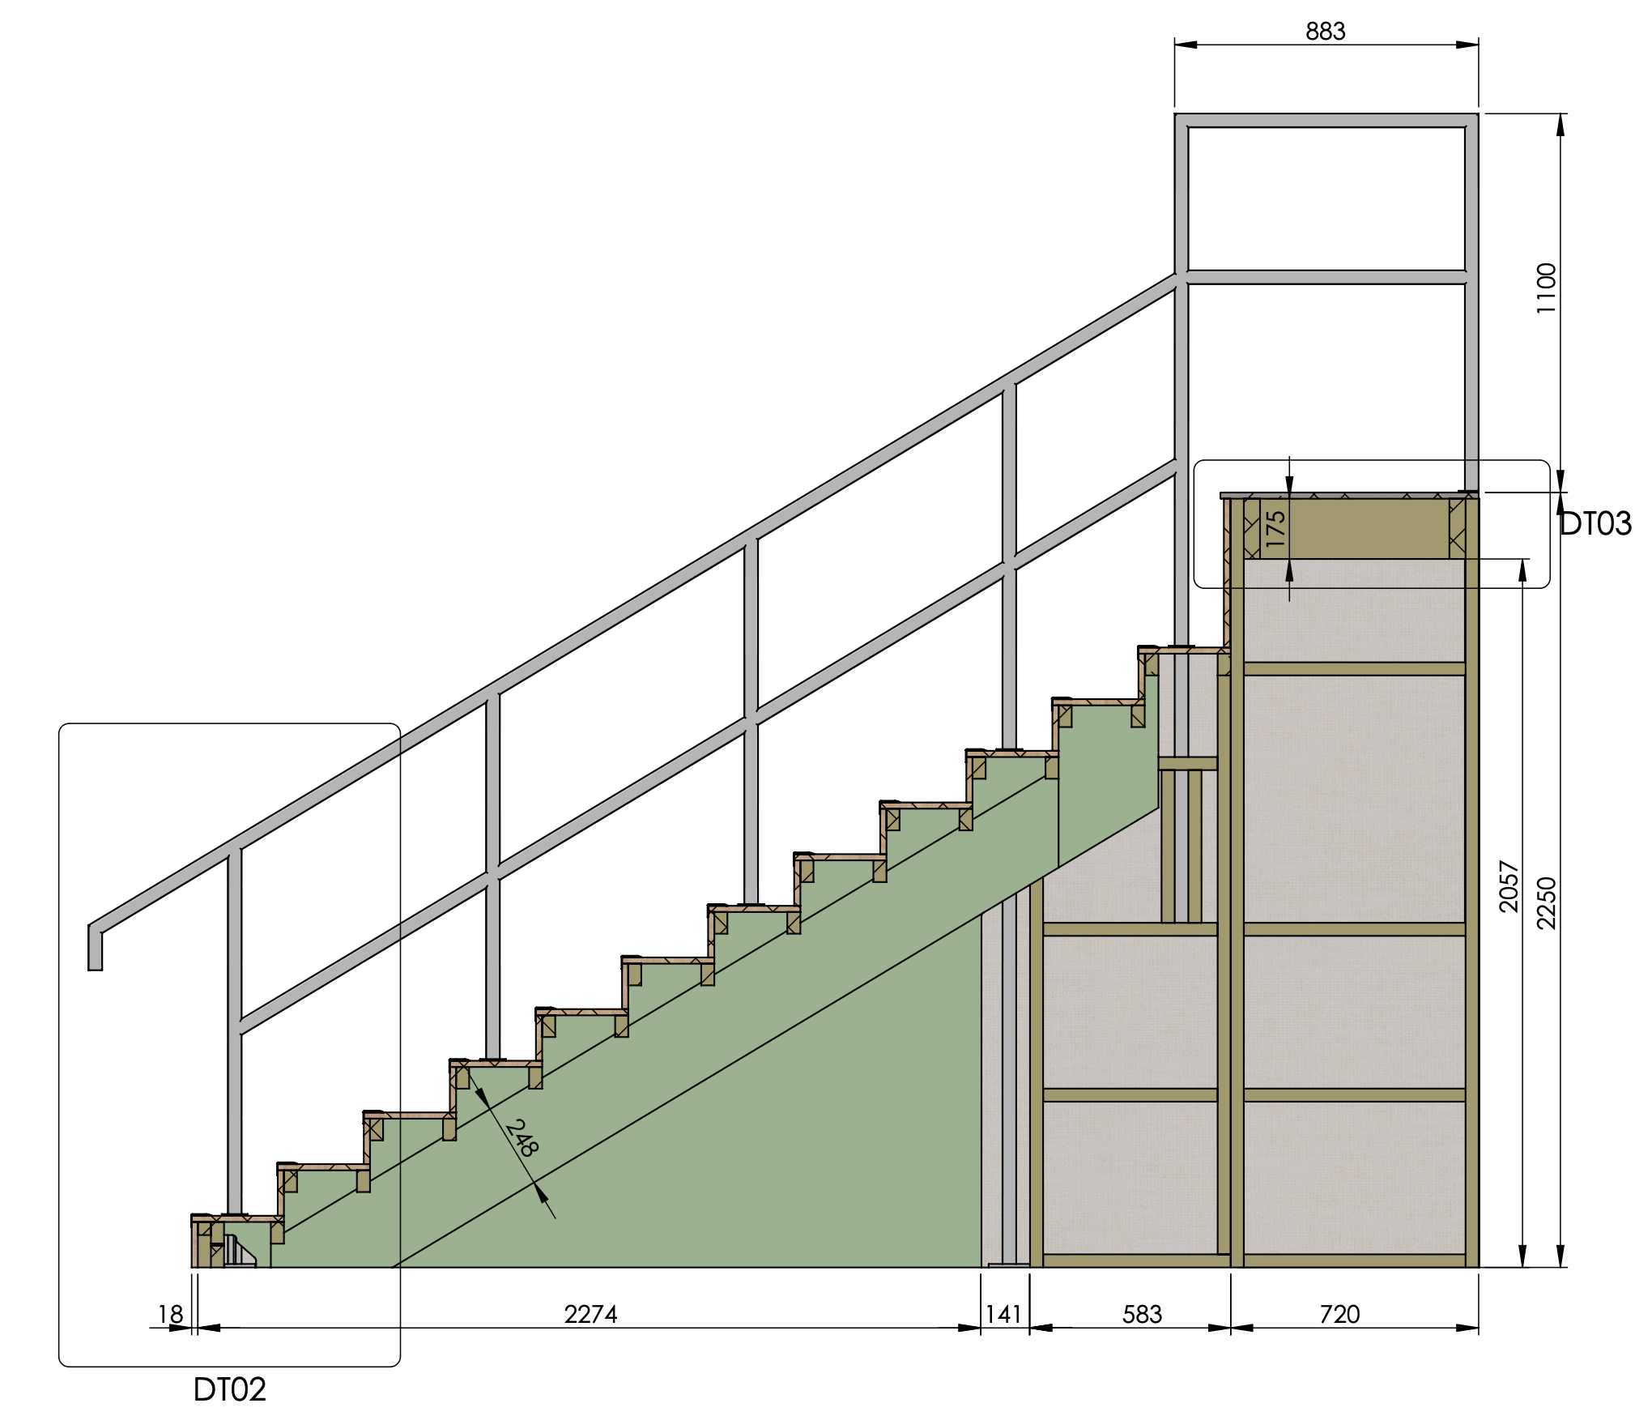
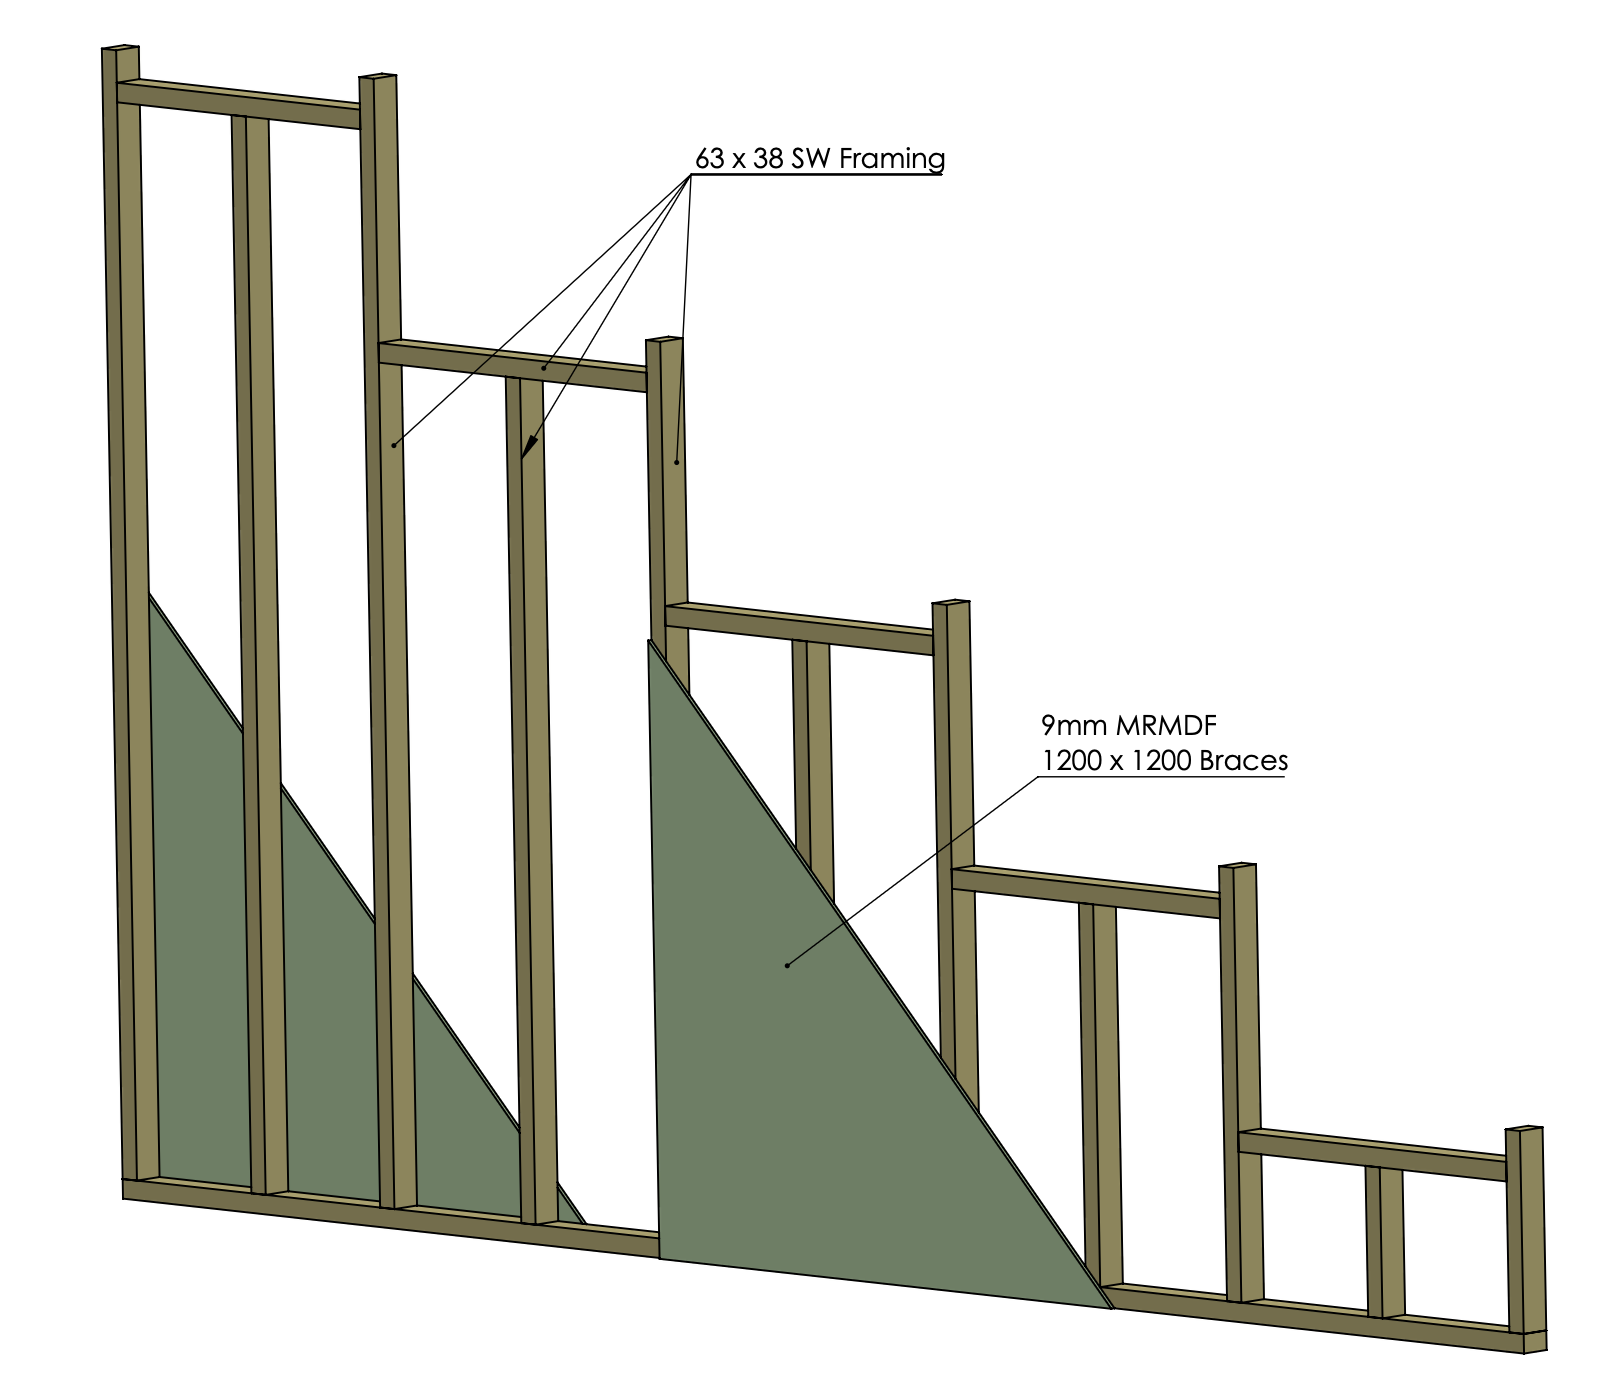
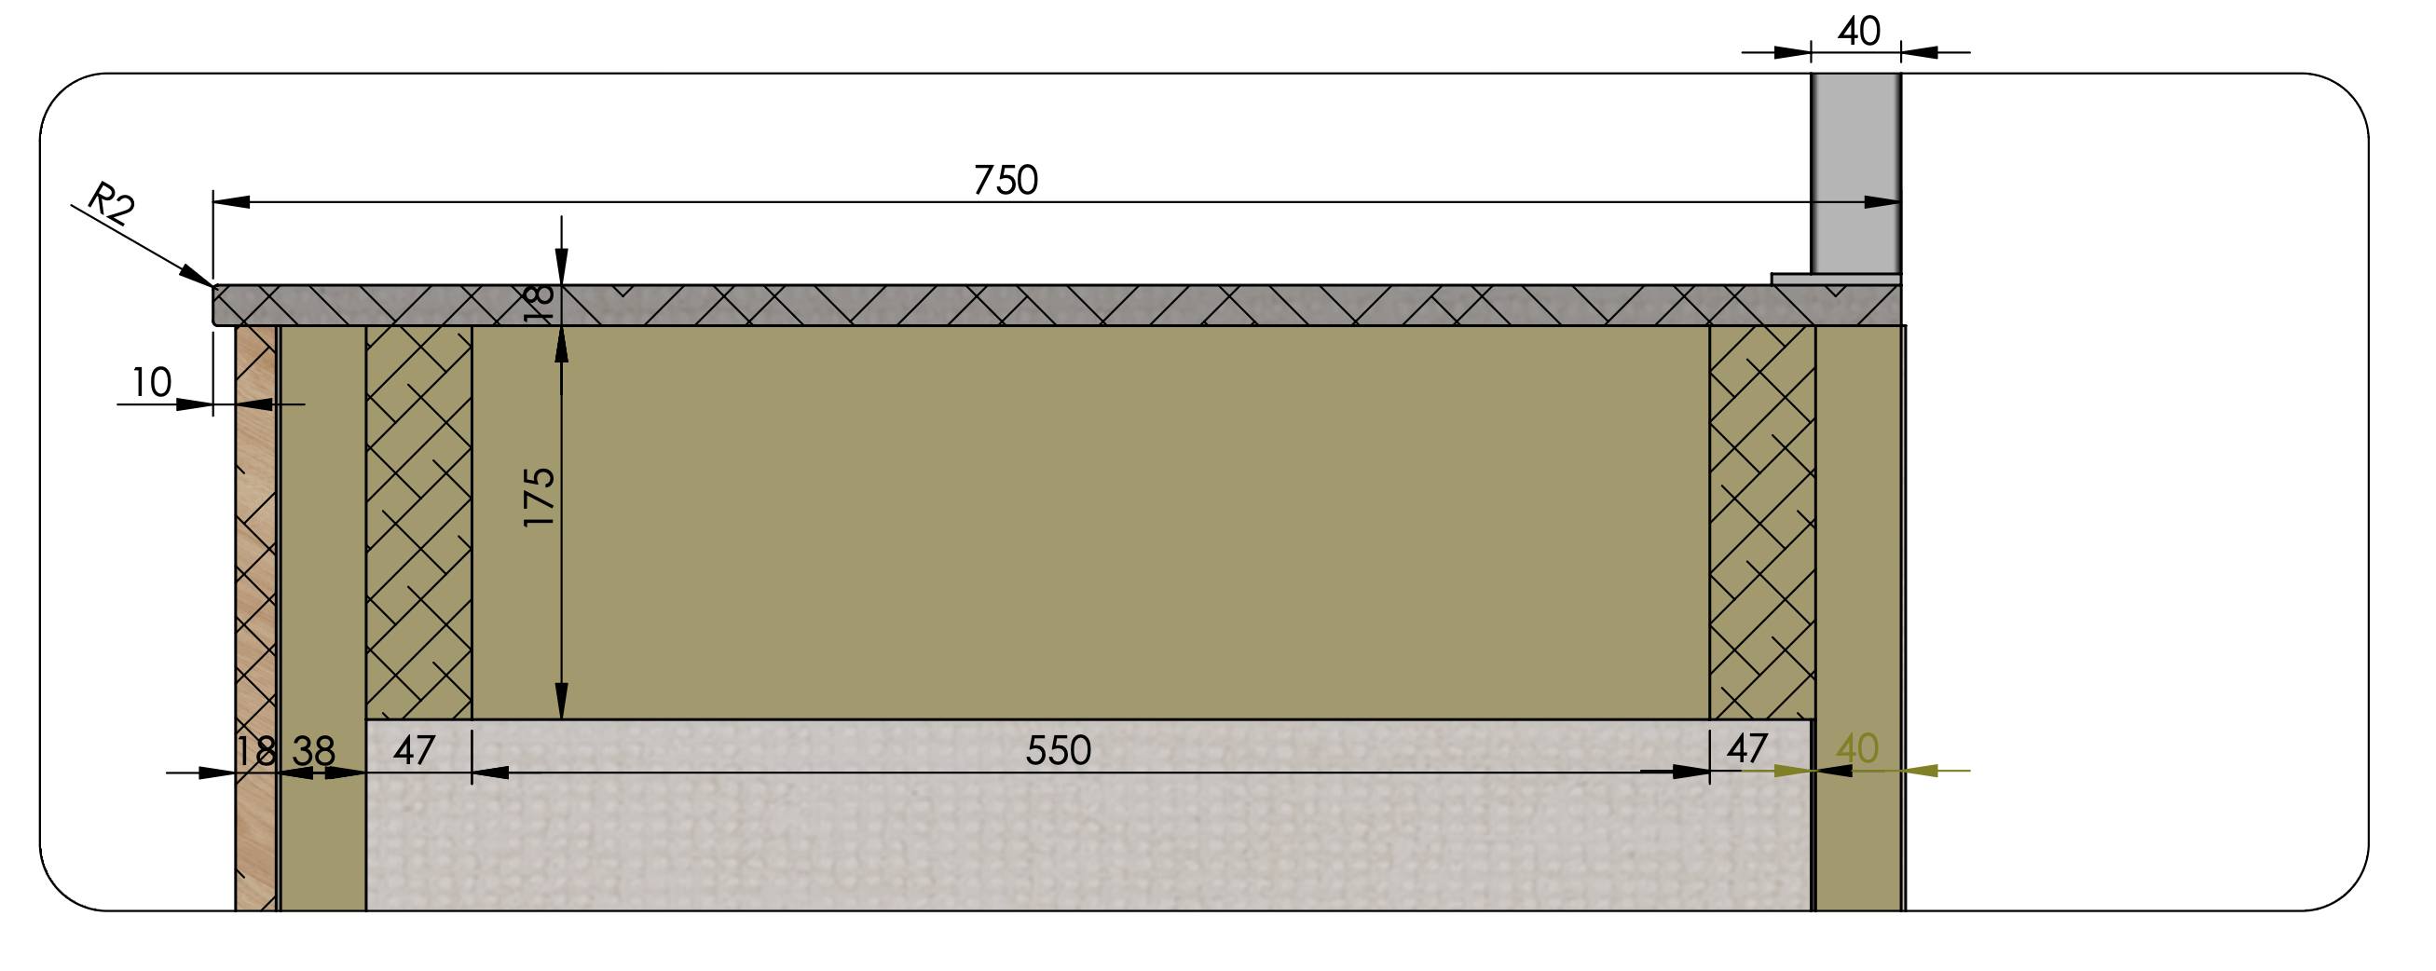
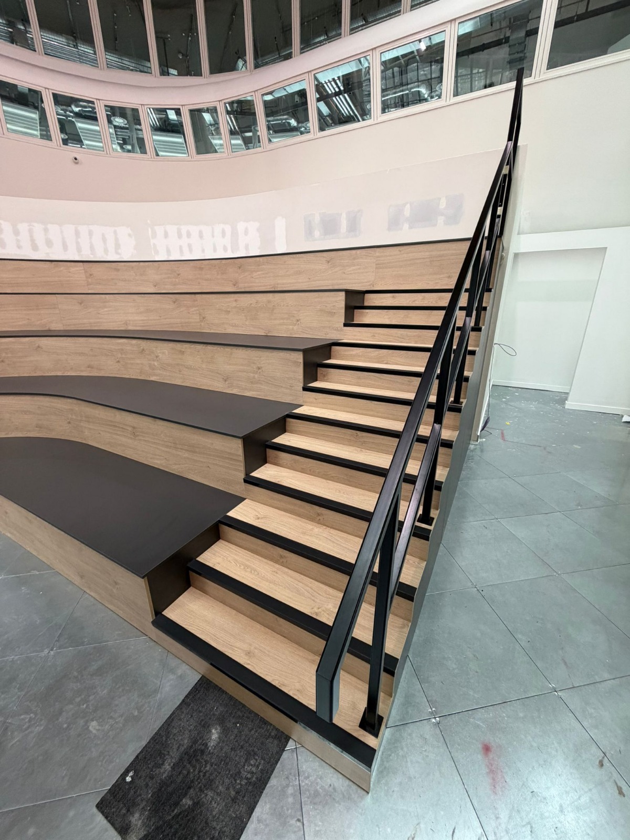
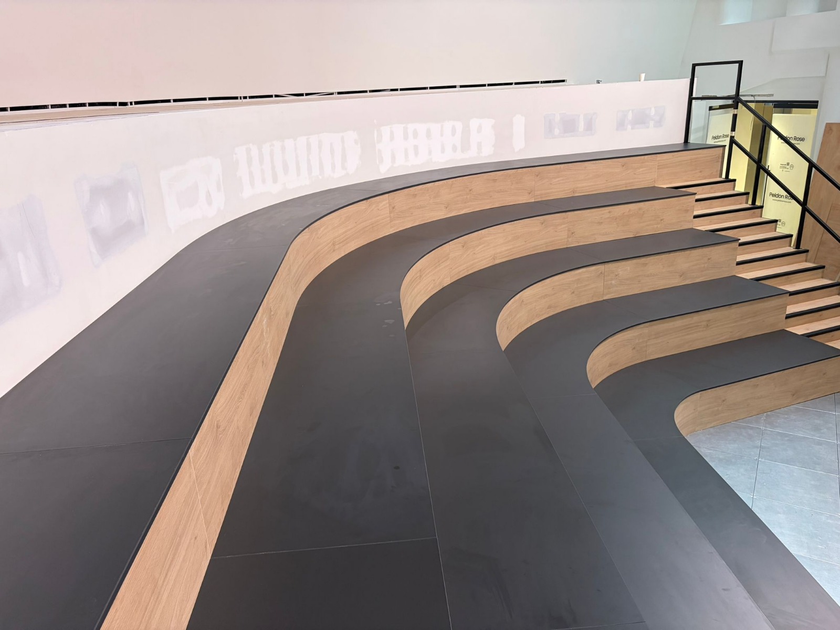
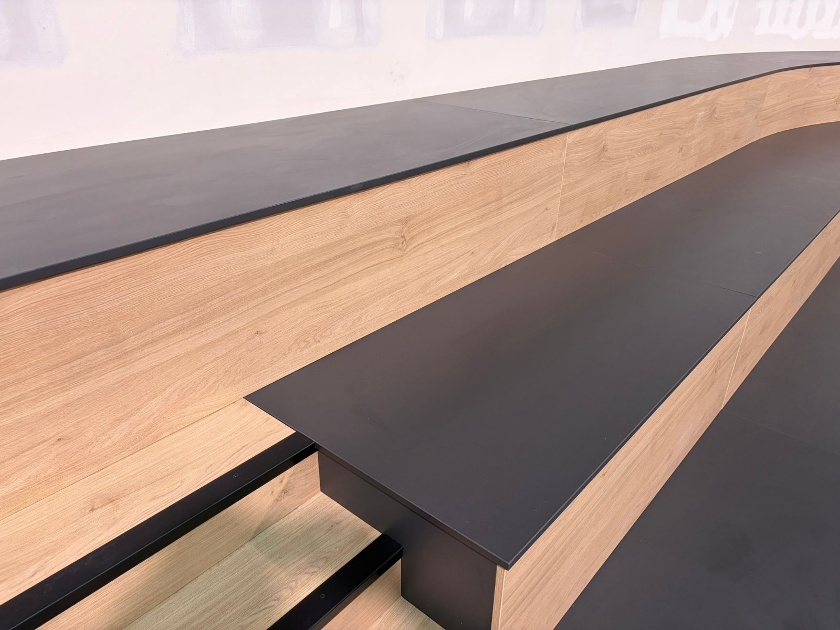
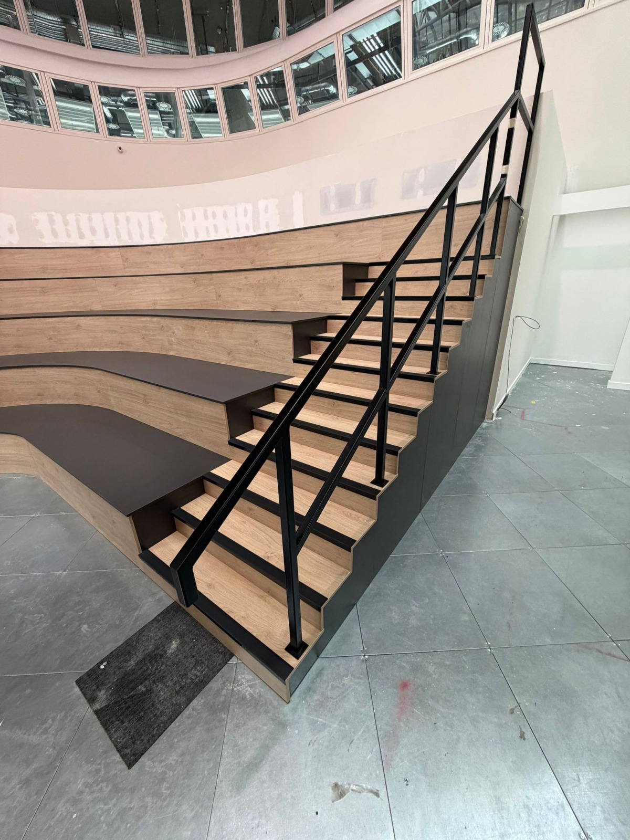
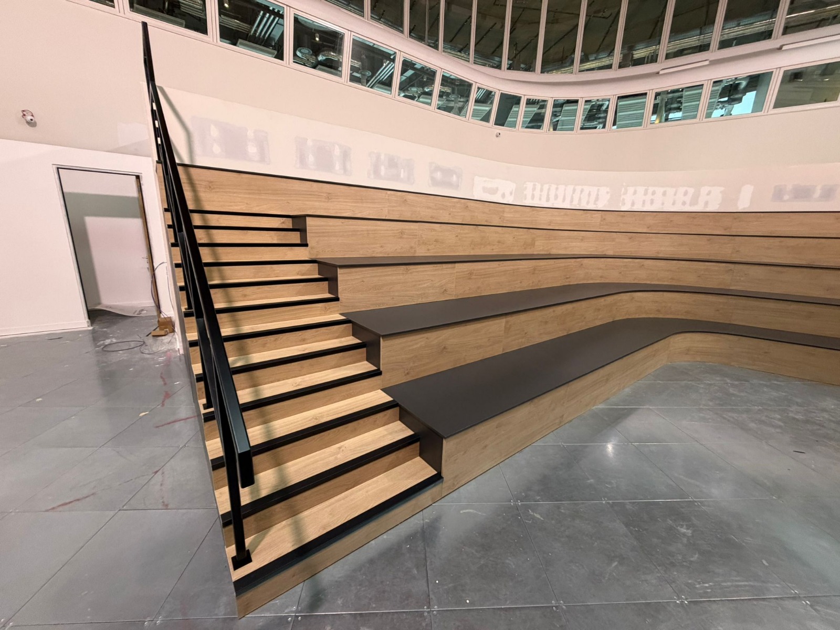
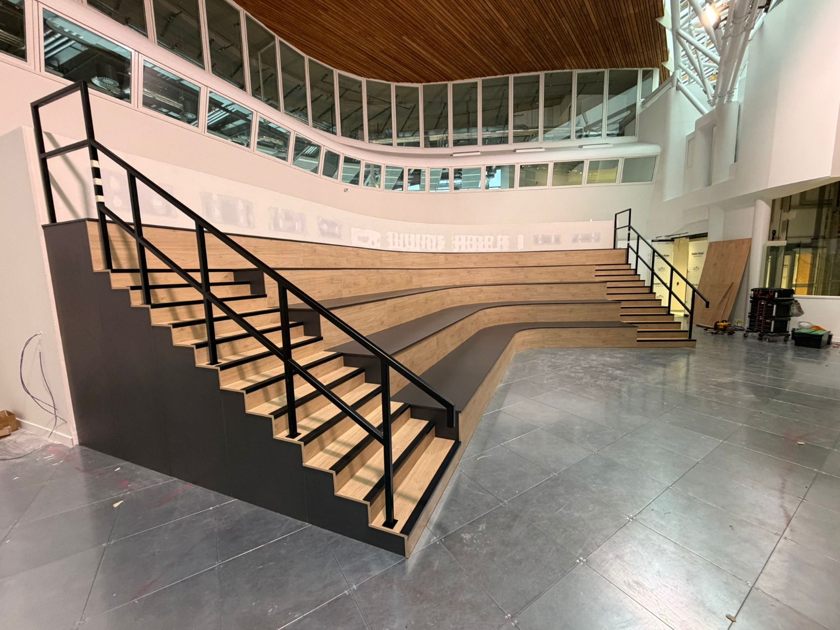
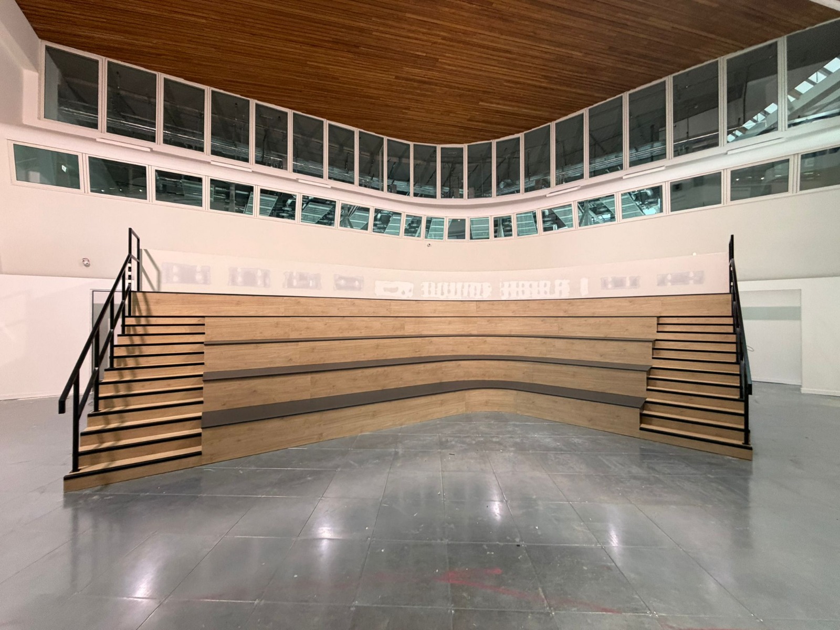
We produced both the 3D visual and the individual component drawings including supporting MDF carcasses so the seating could be manufactured off-site and installed as a complete system. The client's positive response led directly to further project work together.
Drawings
Precision CAD draughting tailored to joinery and carpentry. Every detail measured, every joint considered.
The Final Result
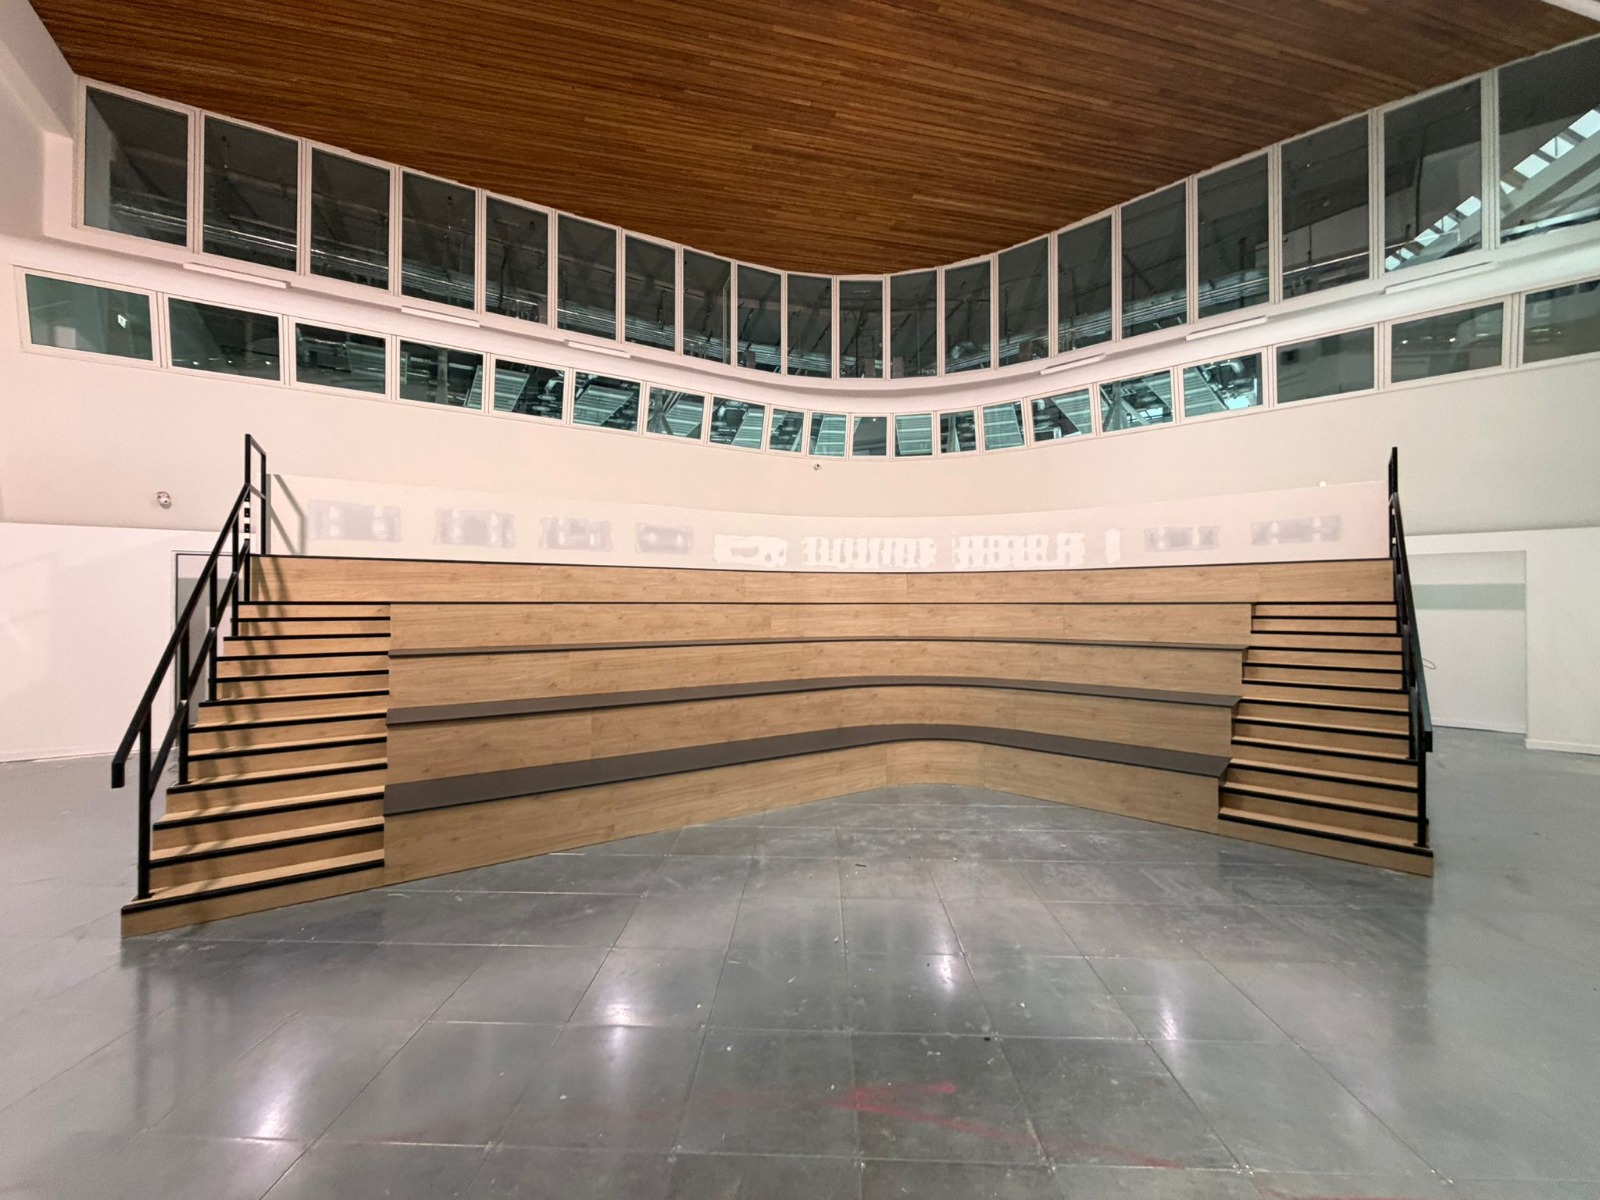
From digital precision to physical form. The final installation showcases the seamless integration of joinery and structural engineering, captured in high-fidelity detail.
WhatsApp Image 2026-01-28 at 13.18.17 (1)
Bleechers Photos/bleechers Image 2026-01-28 at 13.18.17 (2)
Bleechers Photos/bleechers Image 2026-01-28 at 13.18.18 (3)
Bleechers Photos/bleechers Image 2026-01-28 at 13.18.17 (3)
Bleechers Photos/bleechers Image 2026-01-28 at 13.18.17
Bleechers Photos/bleechers Image 2026-01-28 at 13.18.18 (2)
Bleechers Photos/bleechers Image 2026-01-28 at 13.18.18 (1)
Bleechers Photos/bleechers Image 2026-01-28 at 13.18.18
Bleechers Photos/bleechers Image 2026-01-28 at 13.18.19 (1)
Bleechers Photos/bleechers Image 2026-01-28 at 13.18.16 (2)
Bleechers Photos/bleechers Image 2026-01-28 at 13.18.16 (1)
Bleechers Photos/bleechers Image 2026-01-28 at 13.18.17 (1)