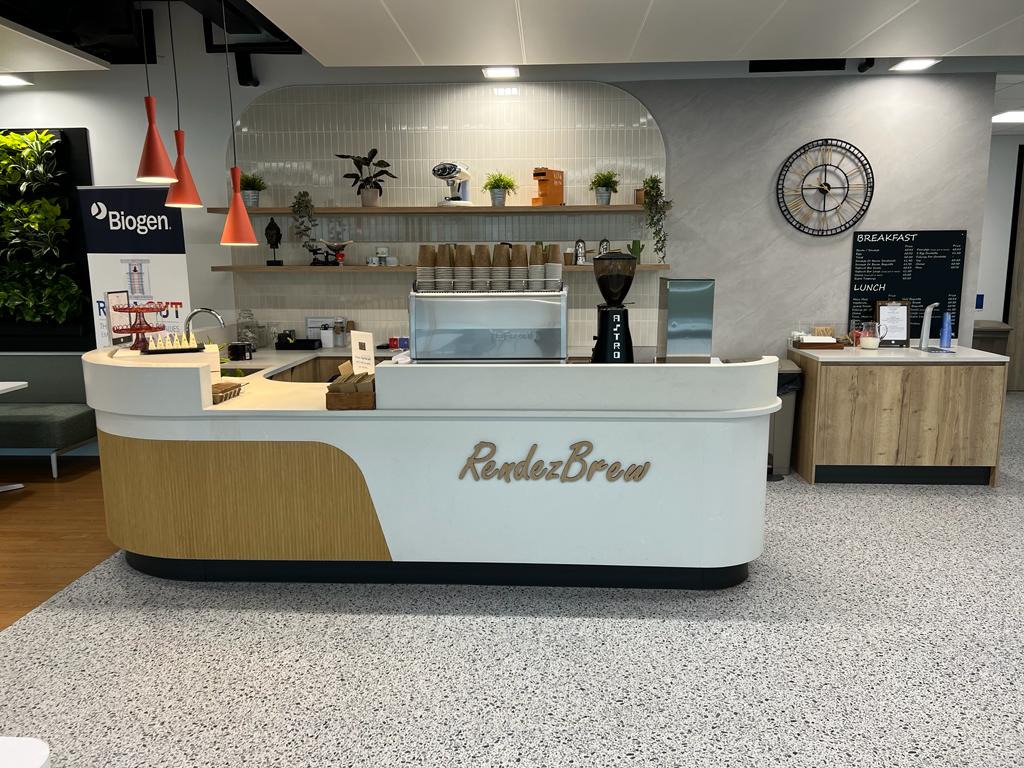
Cafeteria & Breakout Spaces
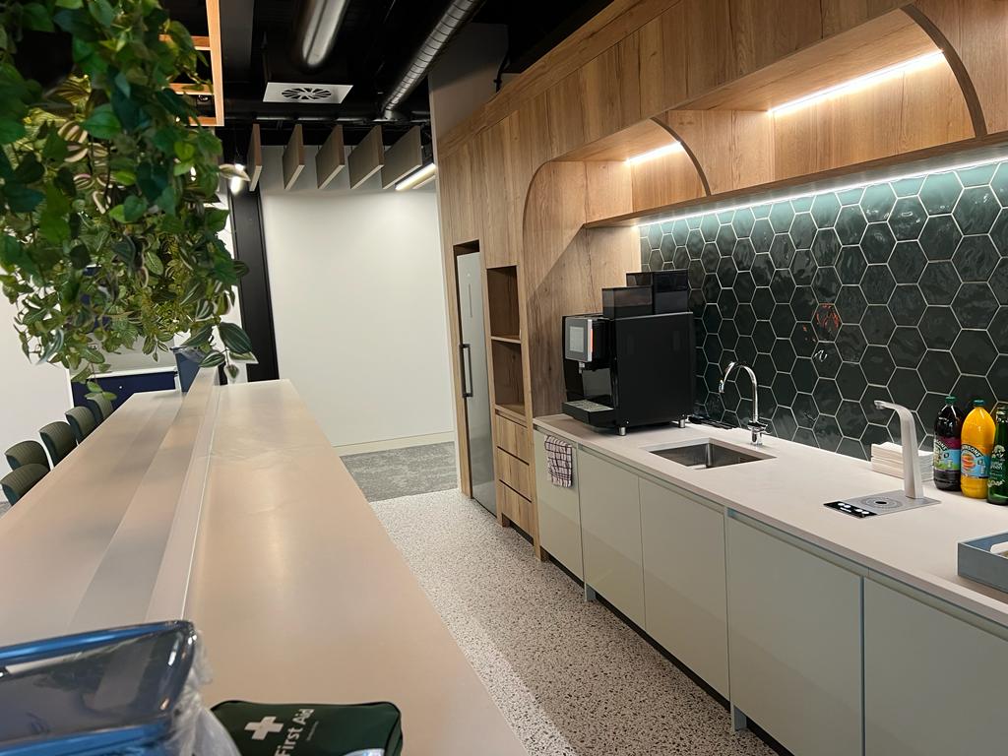
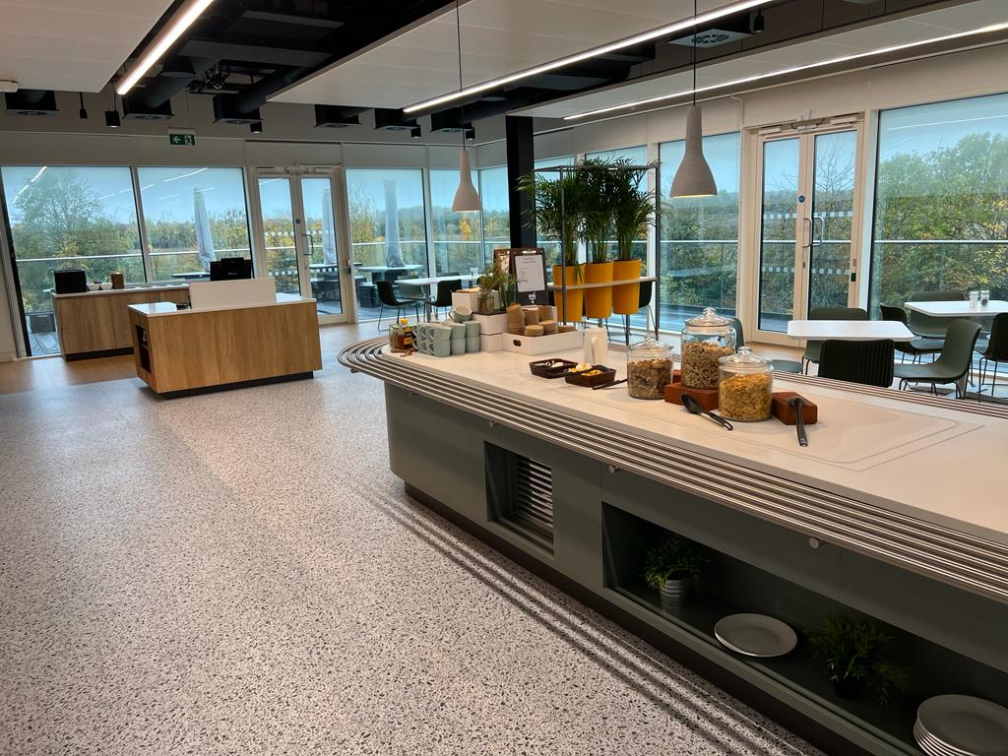
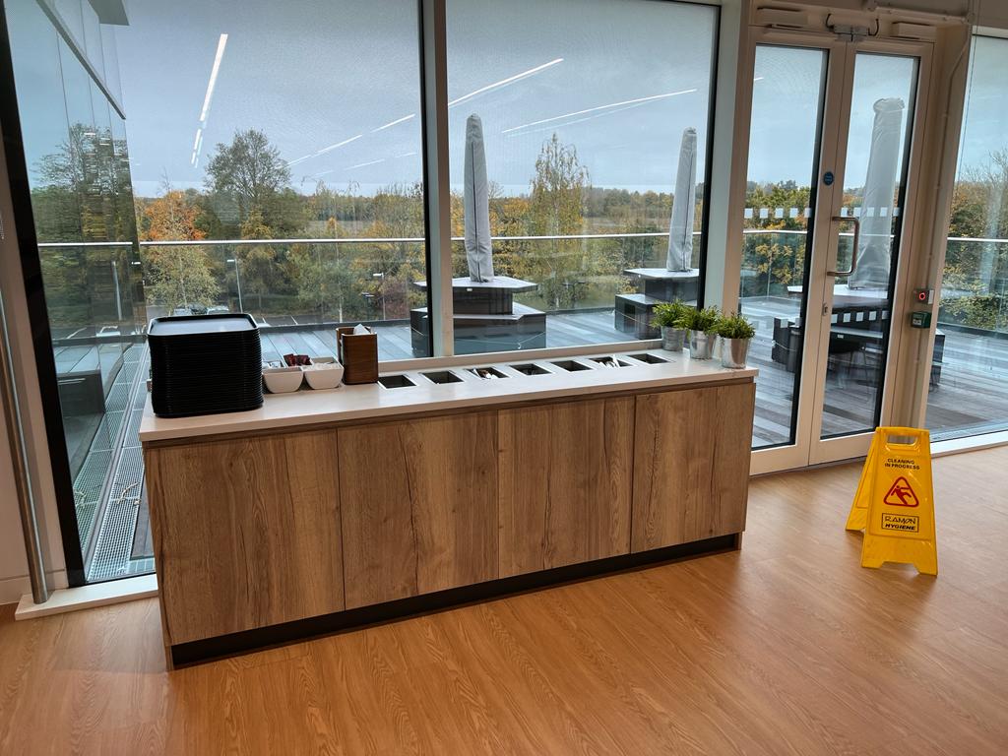
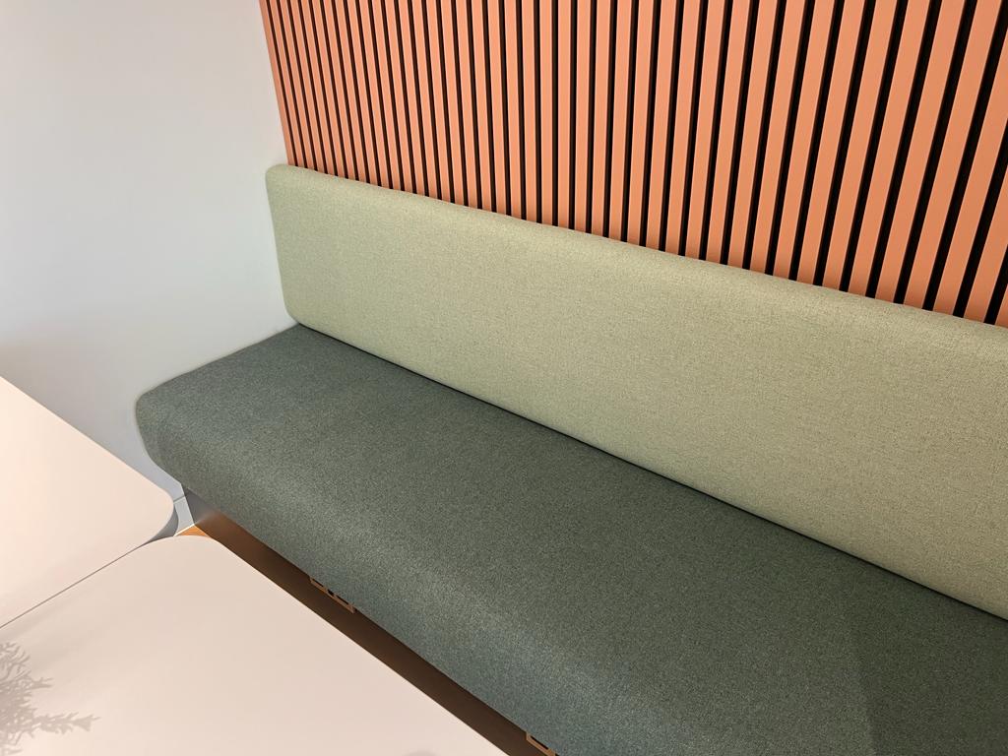
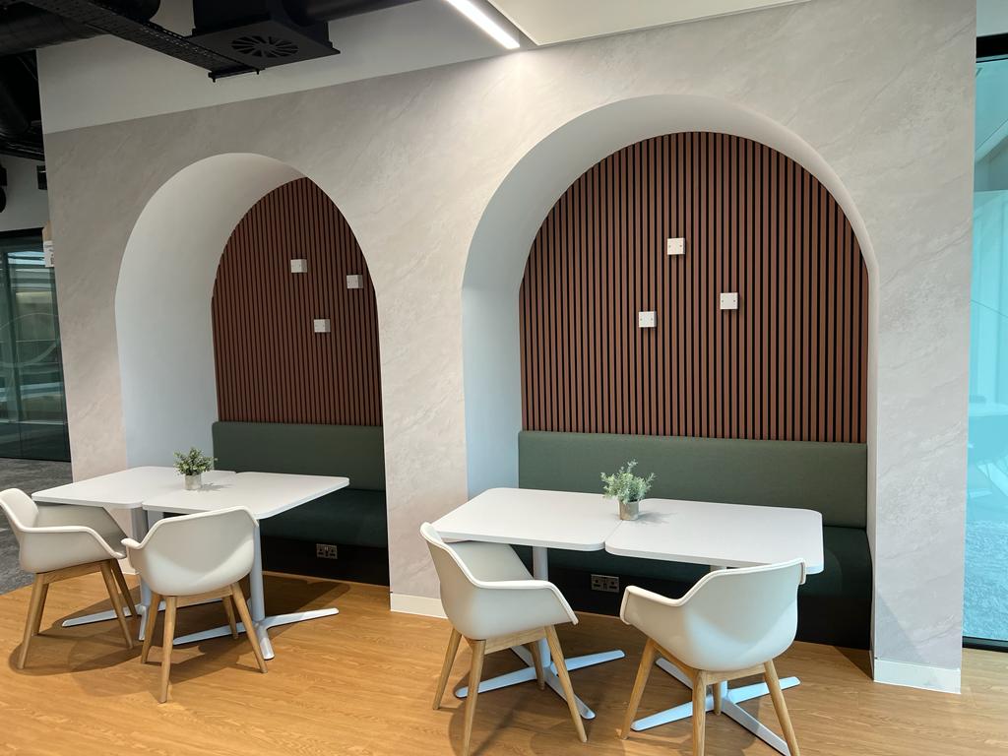
The finished spaces combined practical workplace furniture with a considered, paneled aesthetic throughout.
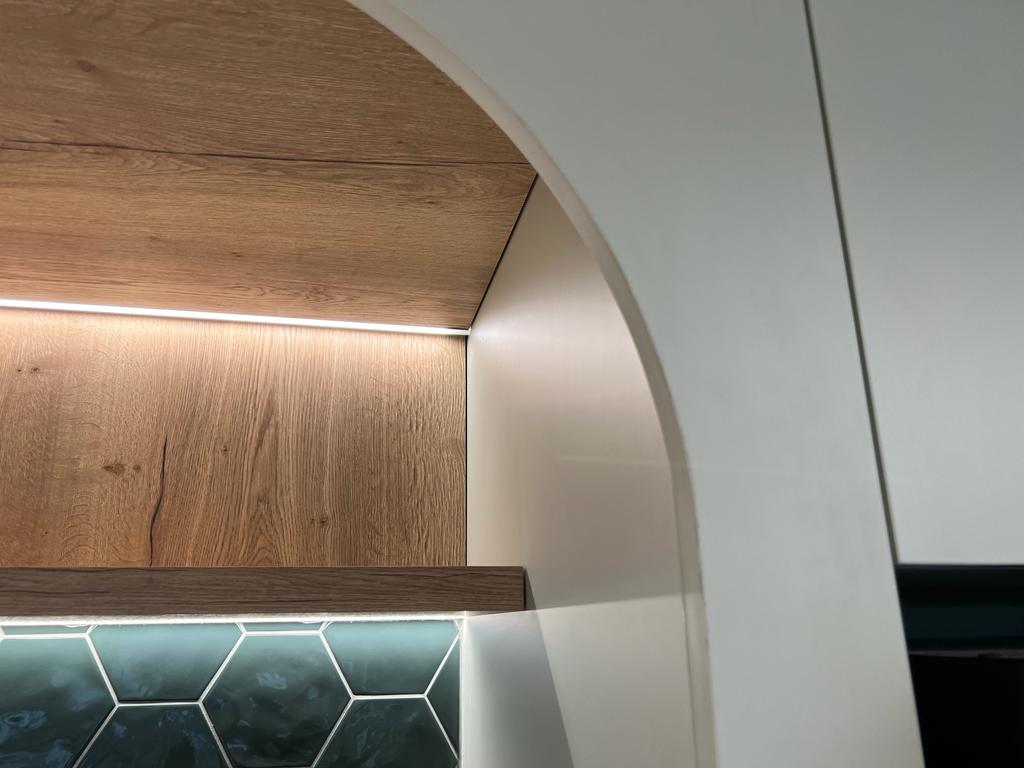
See how we did itA large-scale commercial project encompassing tea points, kitchens, seating areas, quiet zones, and extensive wall paneling for a corporate client. The scope required close attention to both functionality and finish across multiple connected spaces.
Among the more technical elements were a set of hanging shelving units, which needed to be redesigned partway through the project once it became clear the original specification wouldn't provide adequate support. The finished spaces combined practical workplace furniture with a considered, paneled aesthetic throughout.
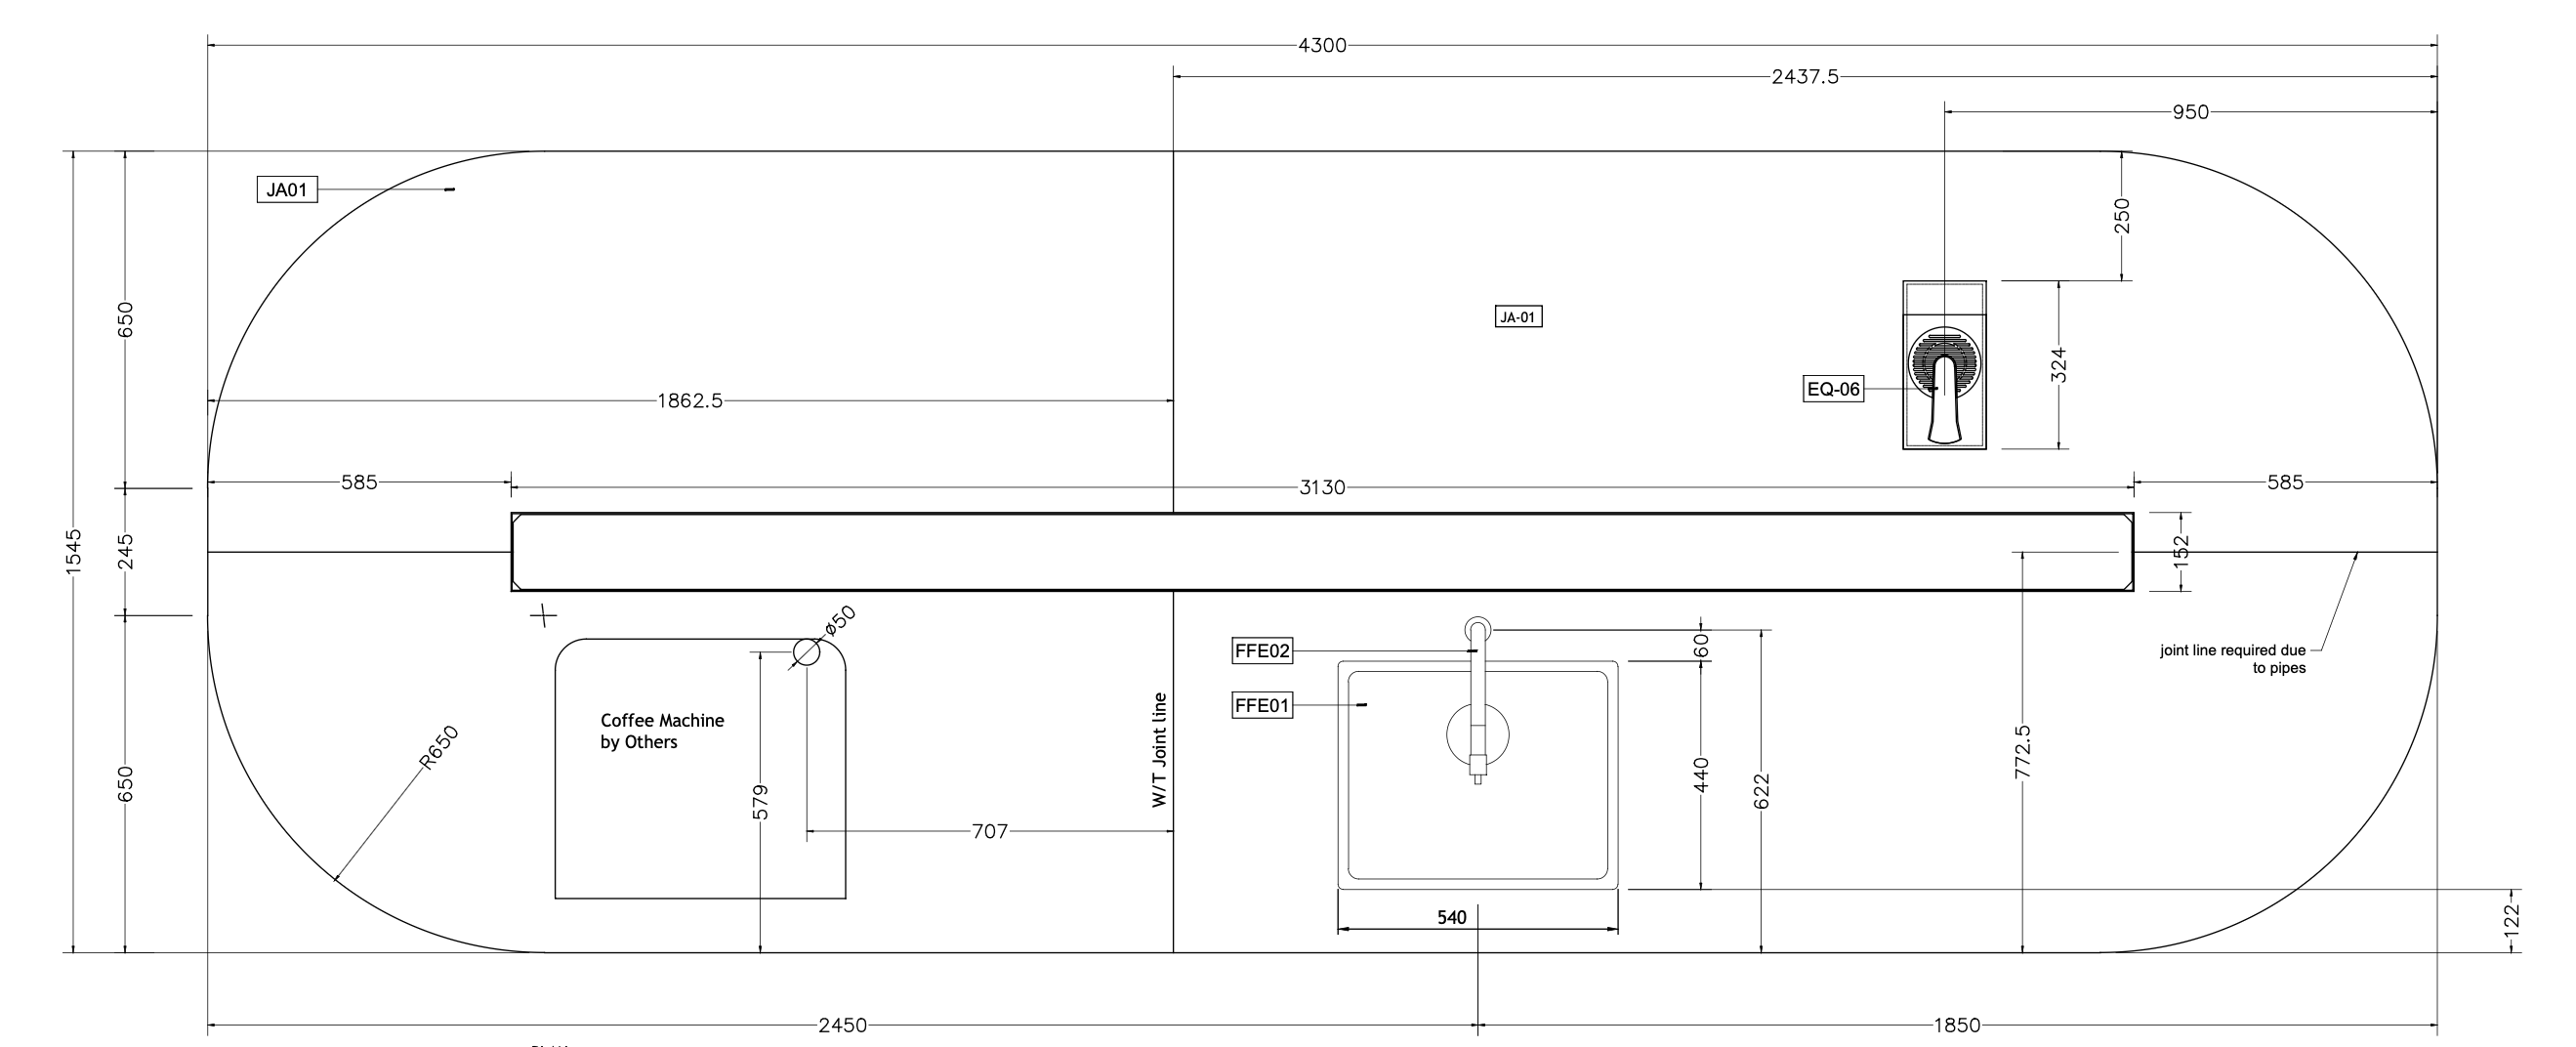
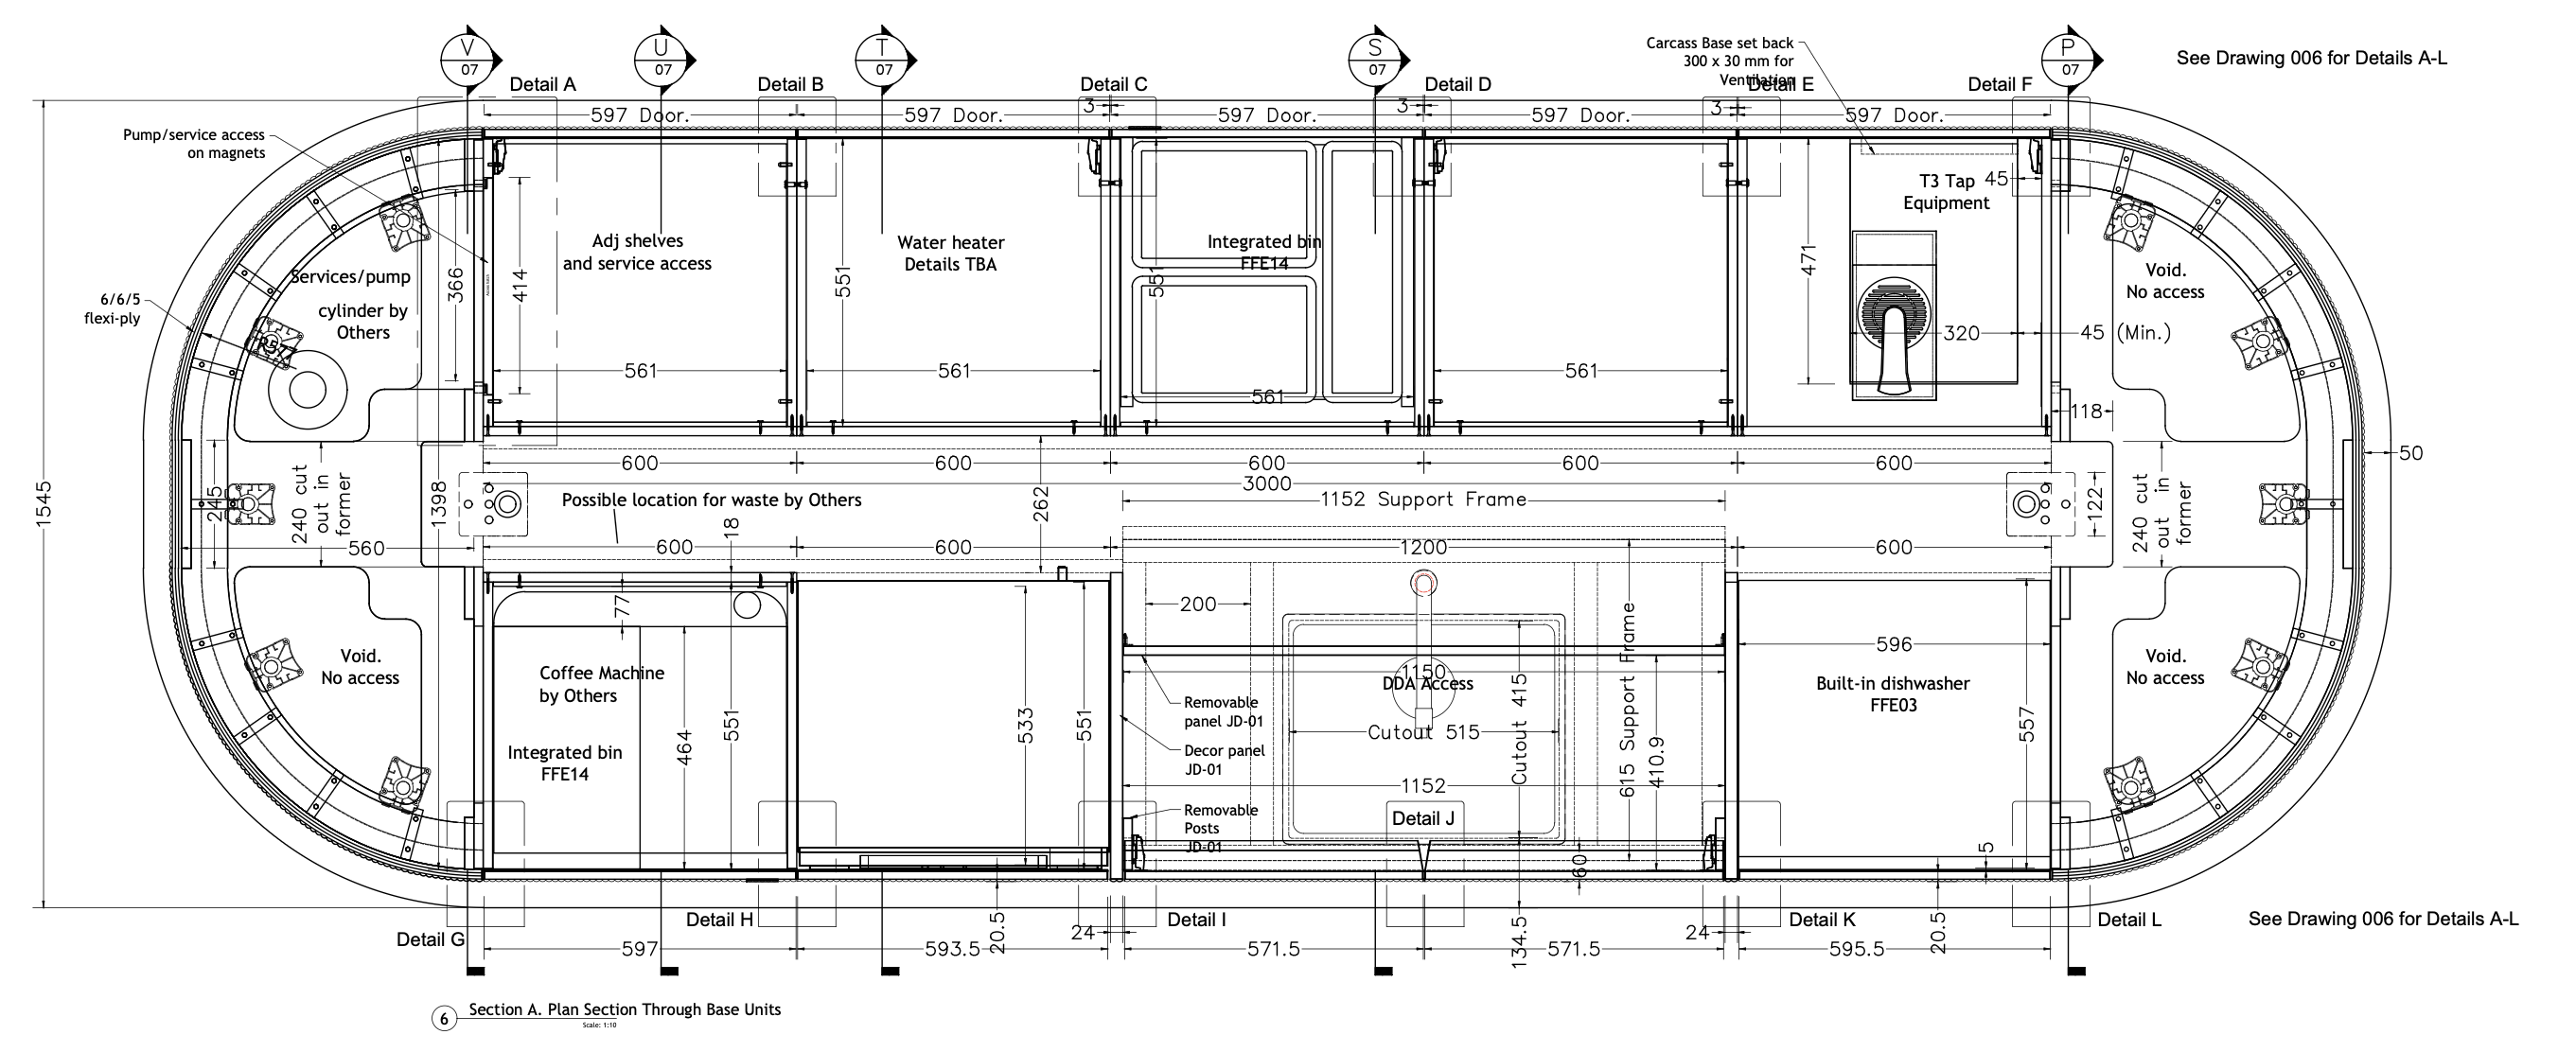
Drawings
Precision CAD draughting tailored to joinery and carpentry. Every detail measured, every joint considered.
The Final Result
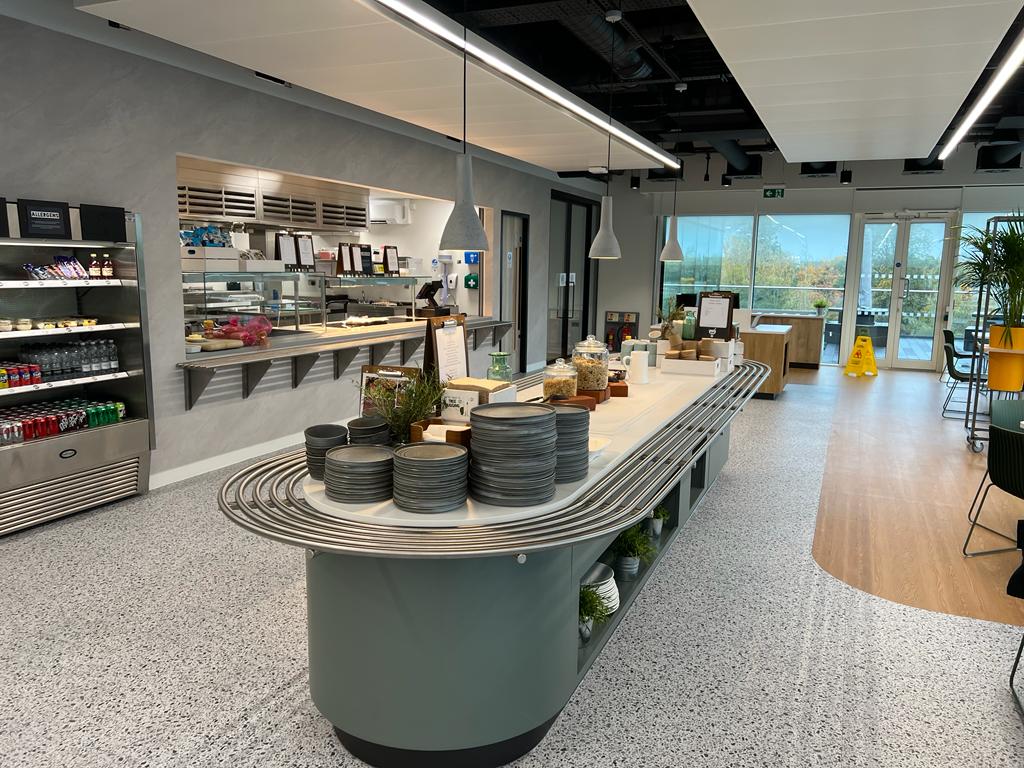
From digital precision to physical form. The final installation showcases the seamless integration of joinery and structural engineering, captured in high-fidelity detail.
Commercial B - 3
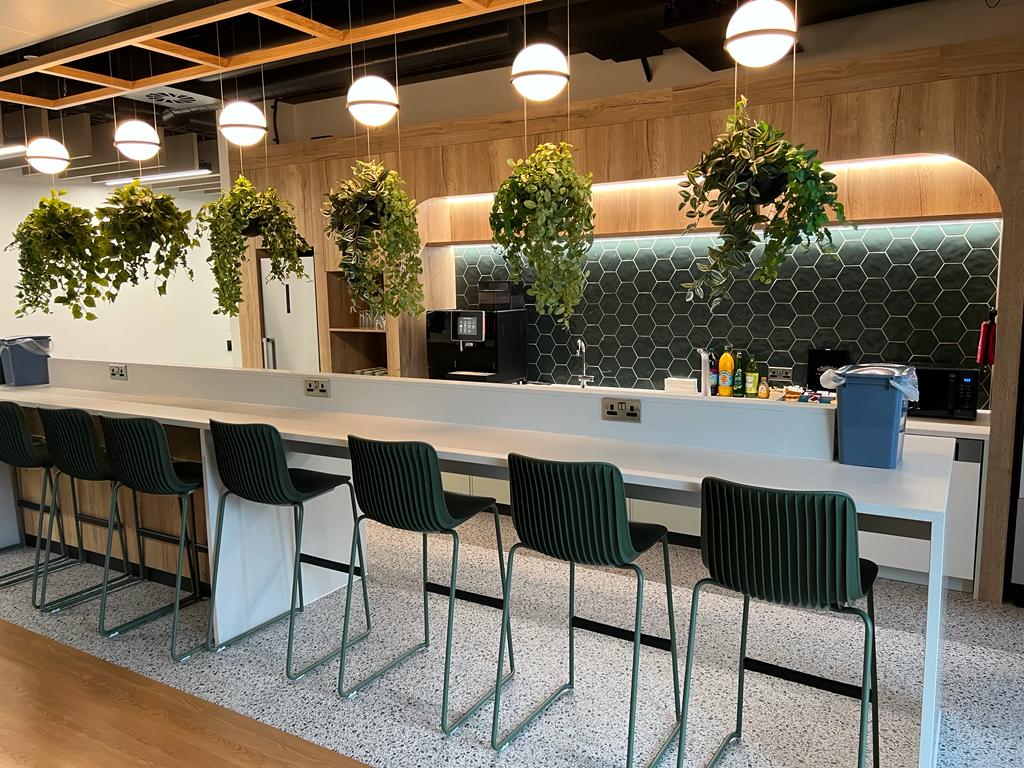
PHOTO-2023-11-22-15-51-57 1
Commercial B - 1
Commercial B - 2
Commercial B - 4
Commercial B - 5
Commercial B - 6
Commercial B - 7
Commercial B - 8
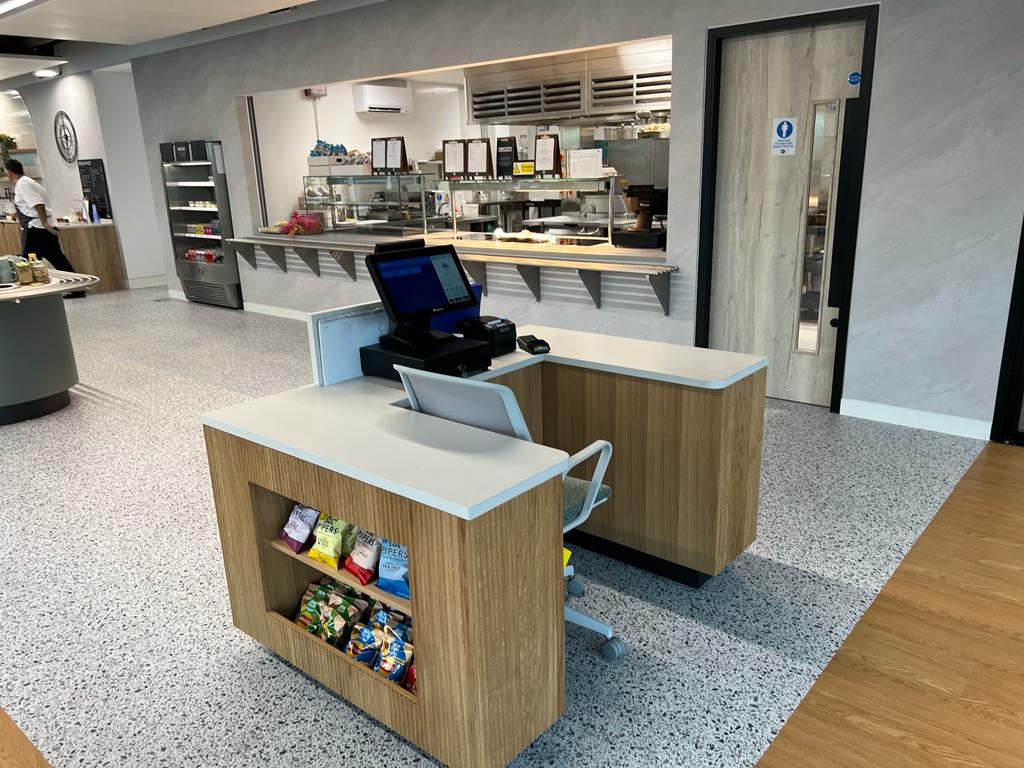
Commercial B - 9
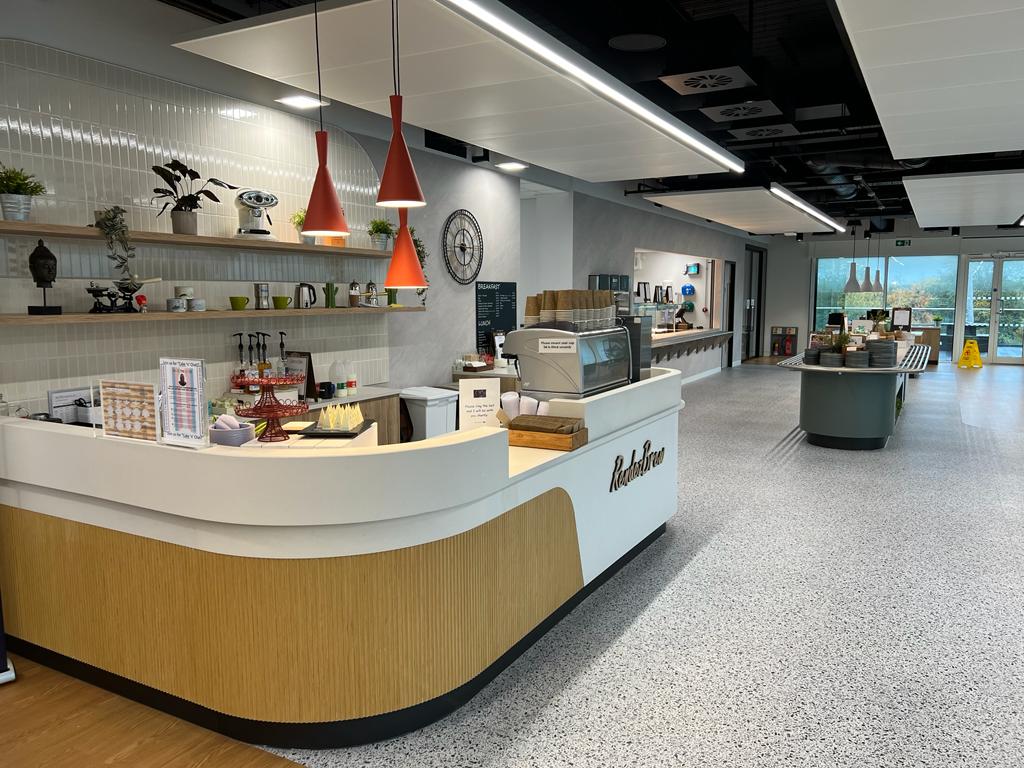
Commercial B - 10
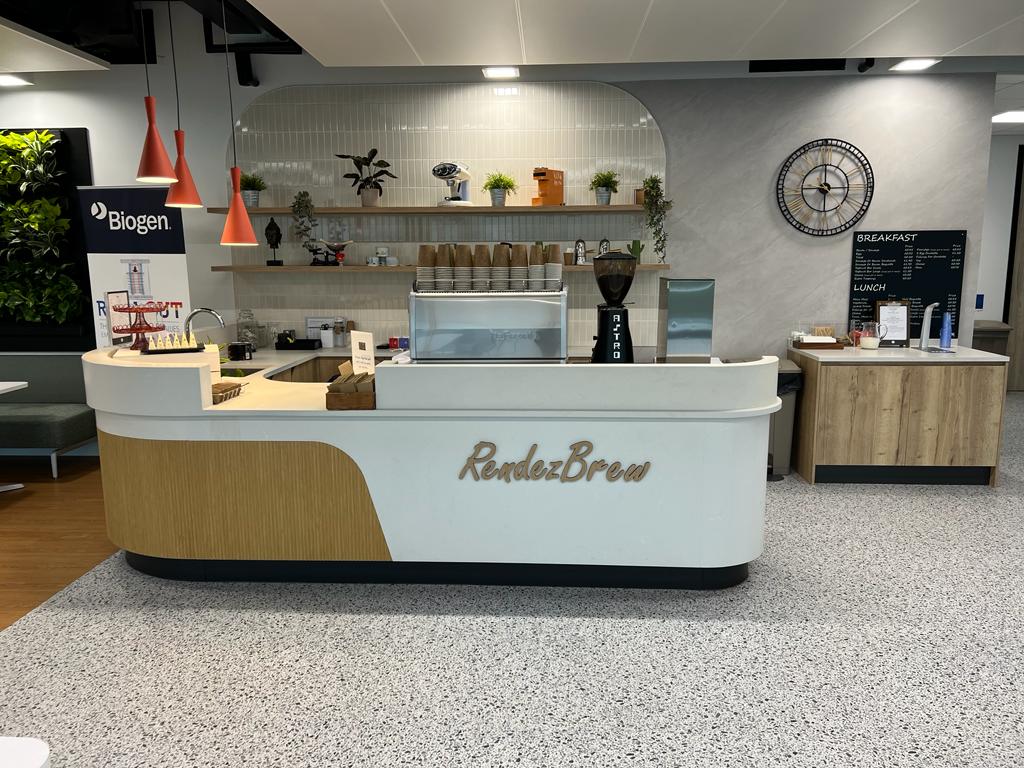
Commercial B - 11