DesignKnowhow
Family Room
Residential

Family Room

See how we did it
Phase 02 / Technical Drawings

Drawings

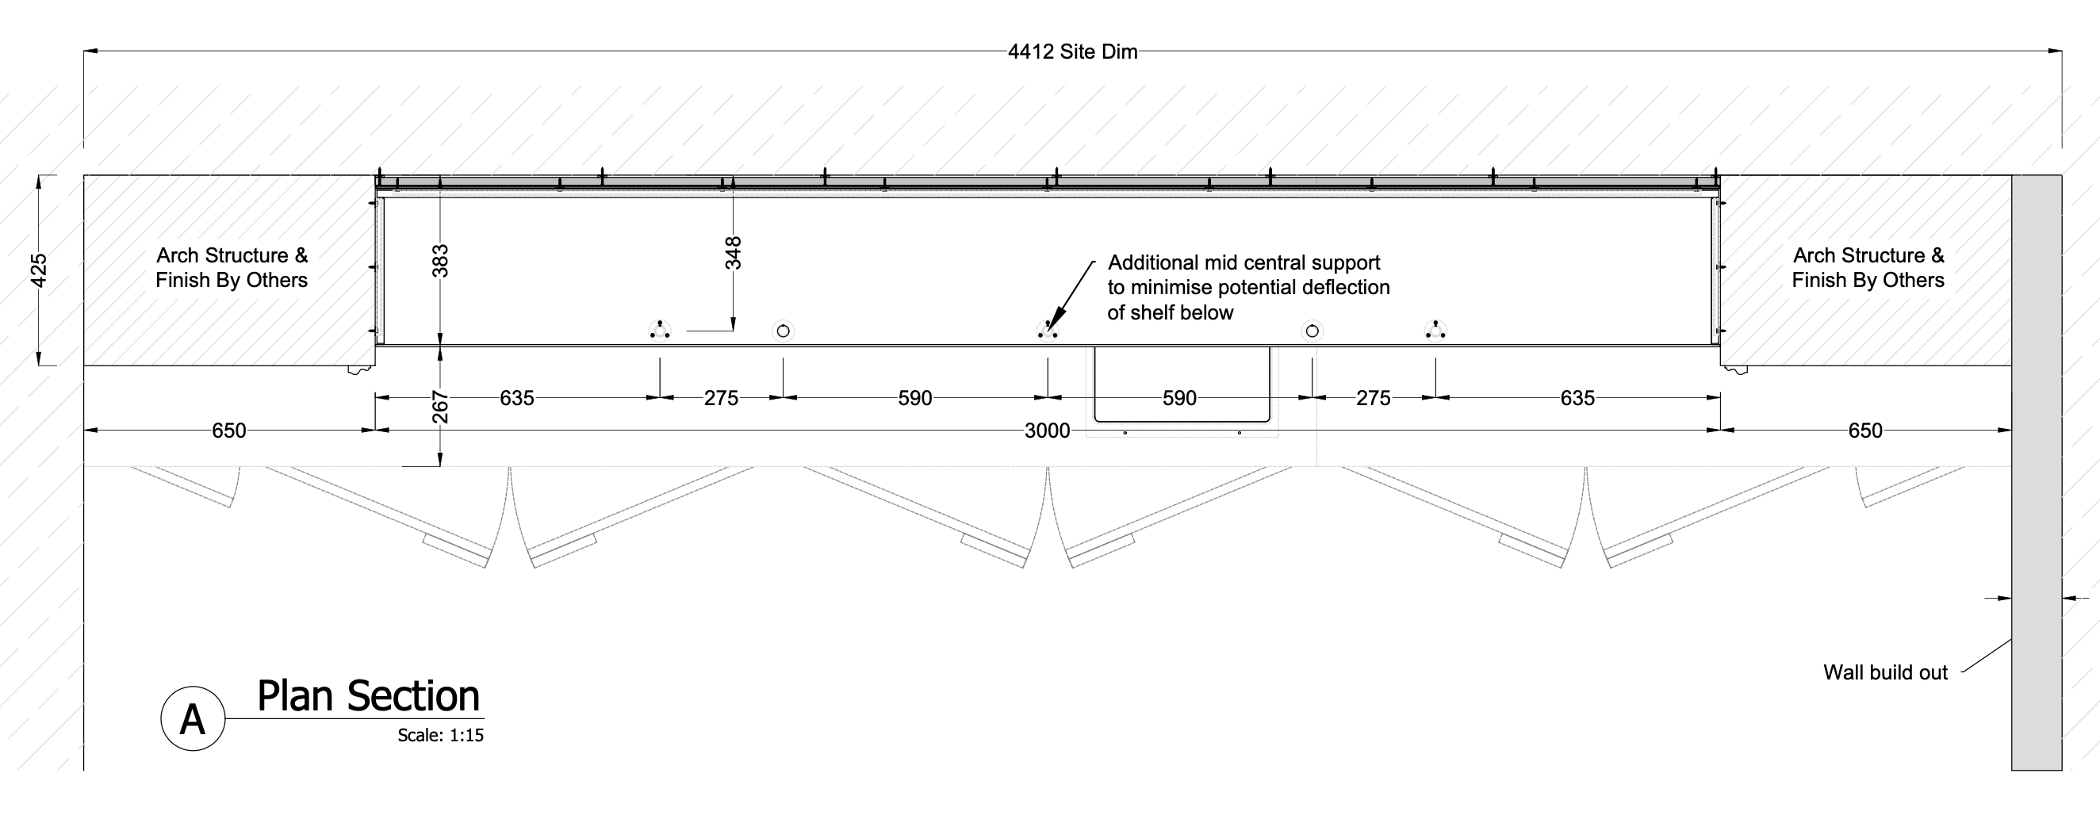
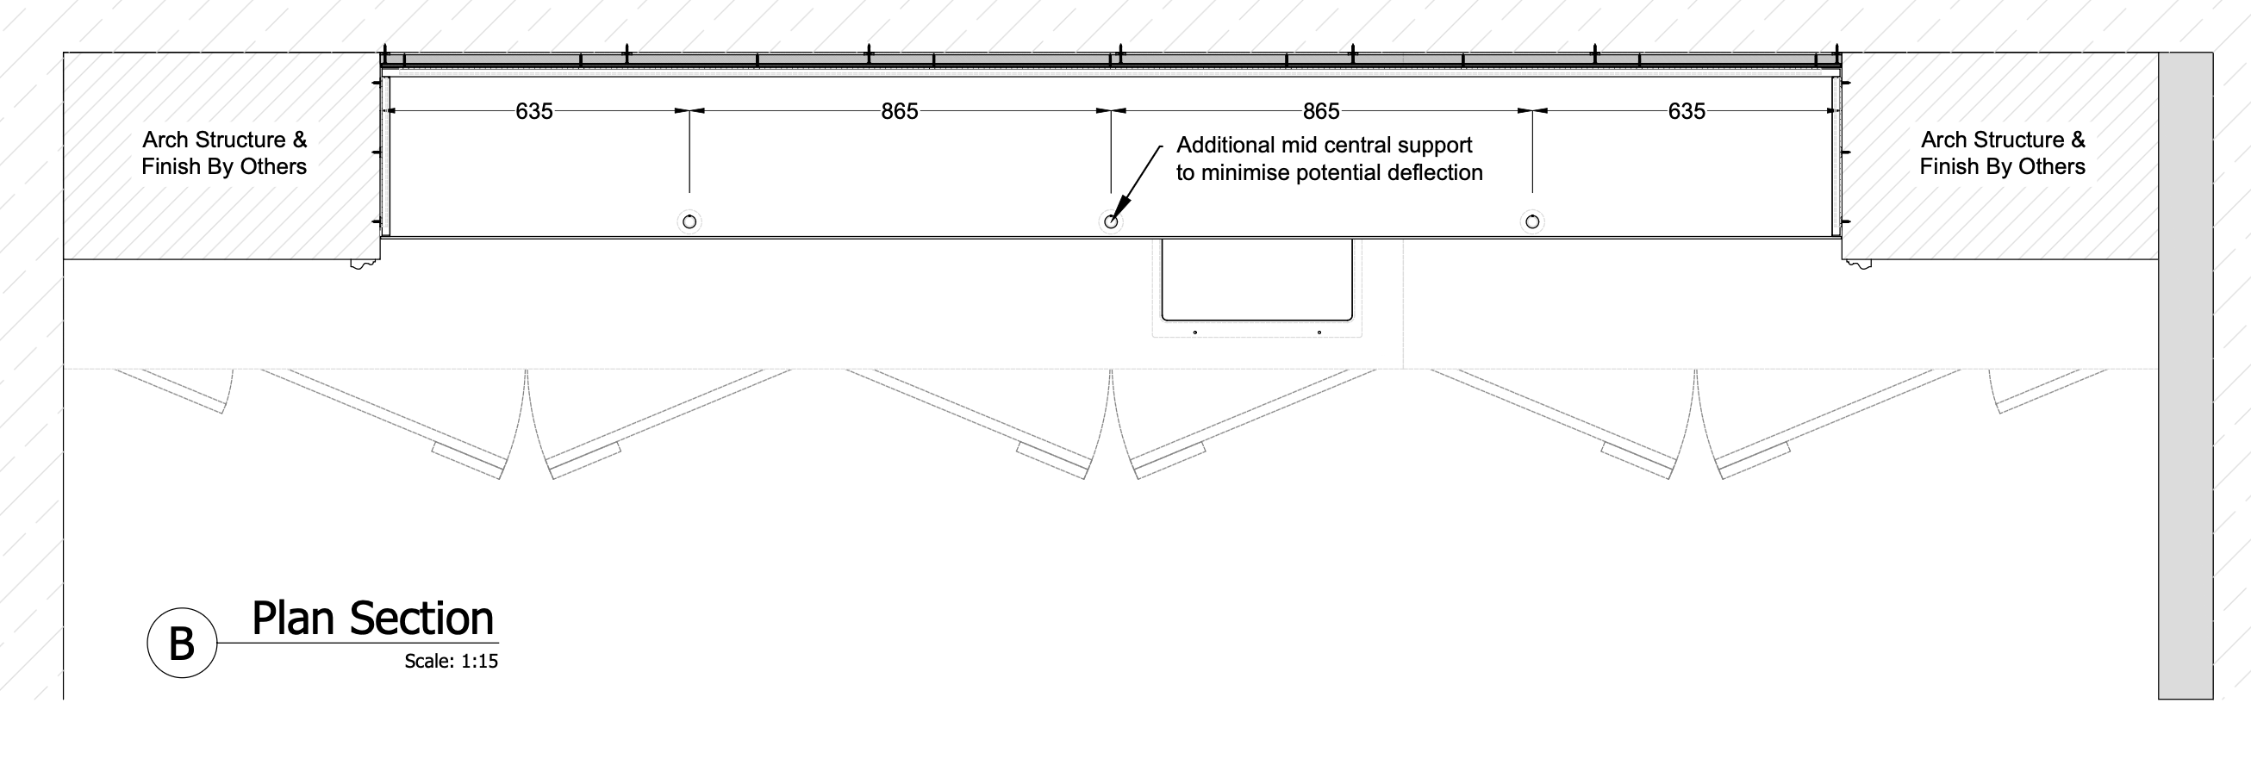
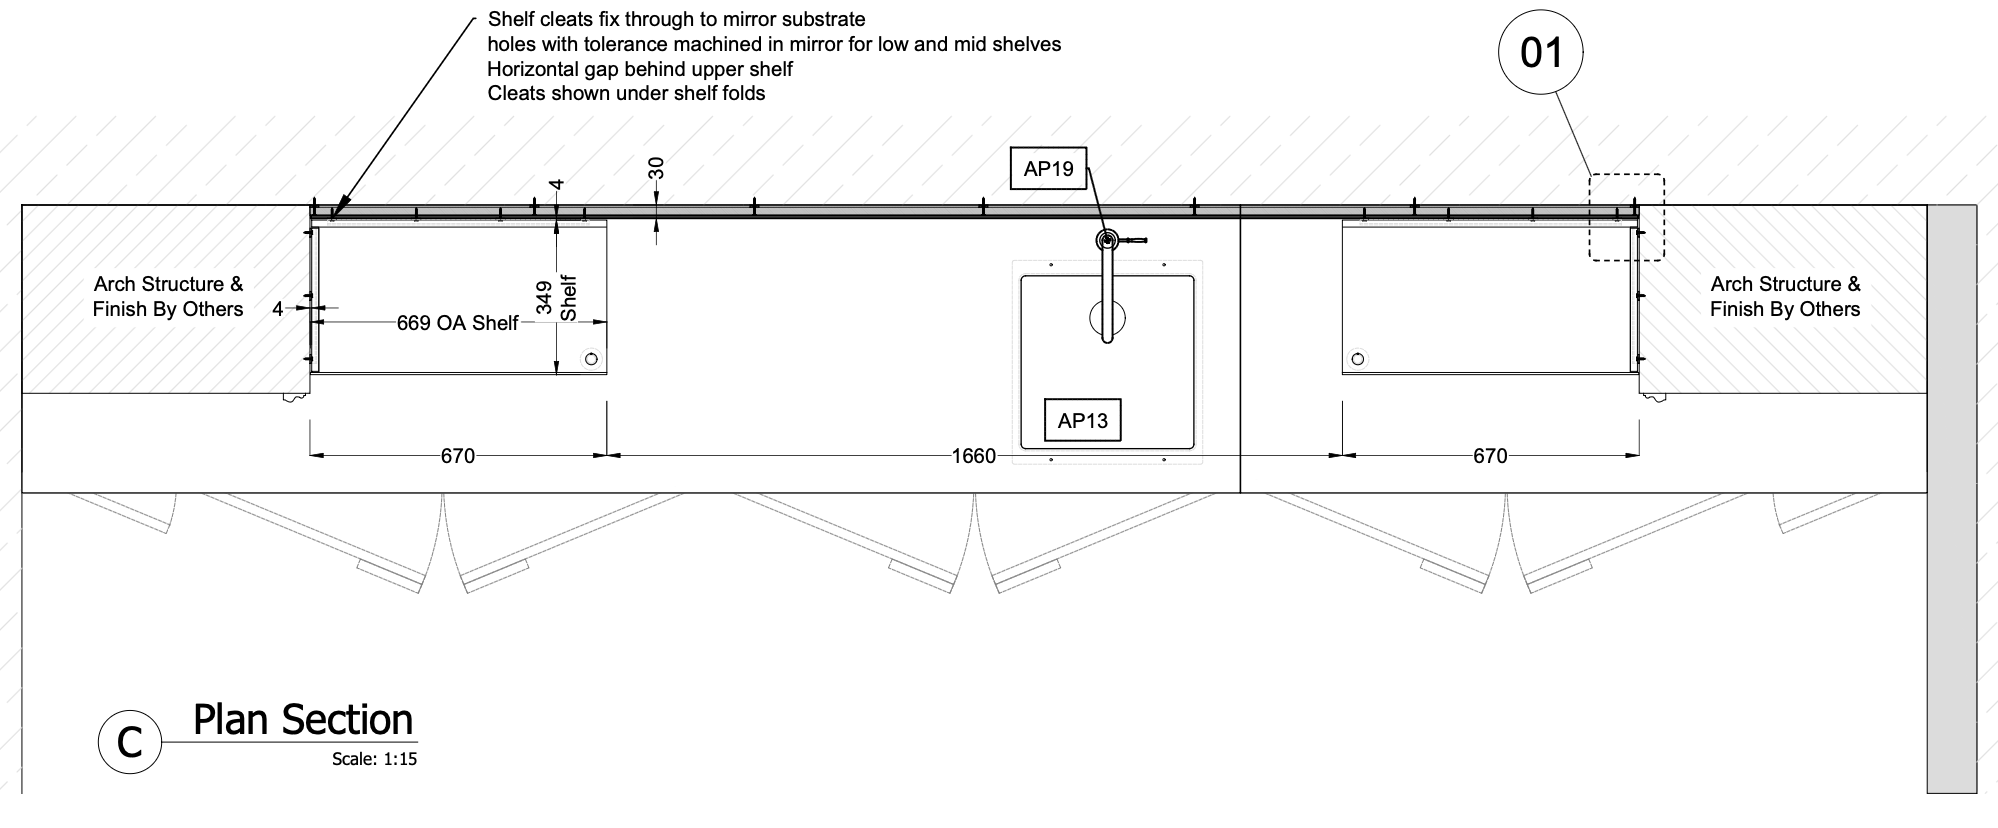
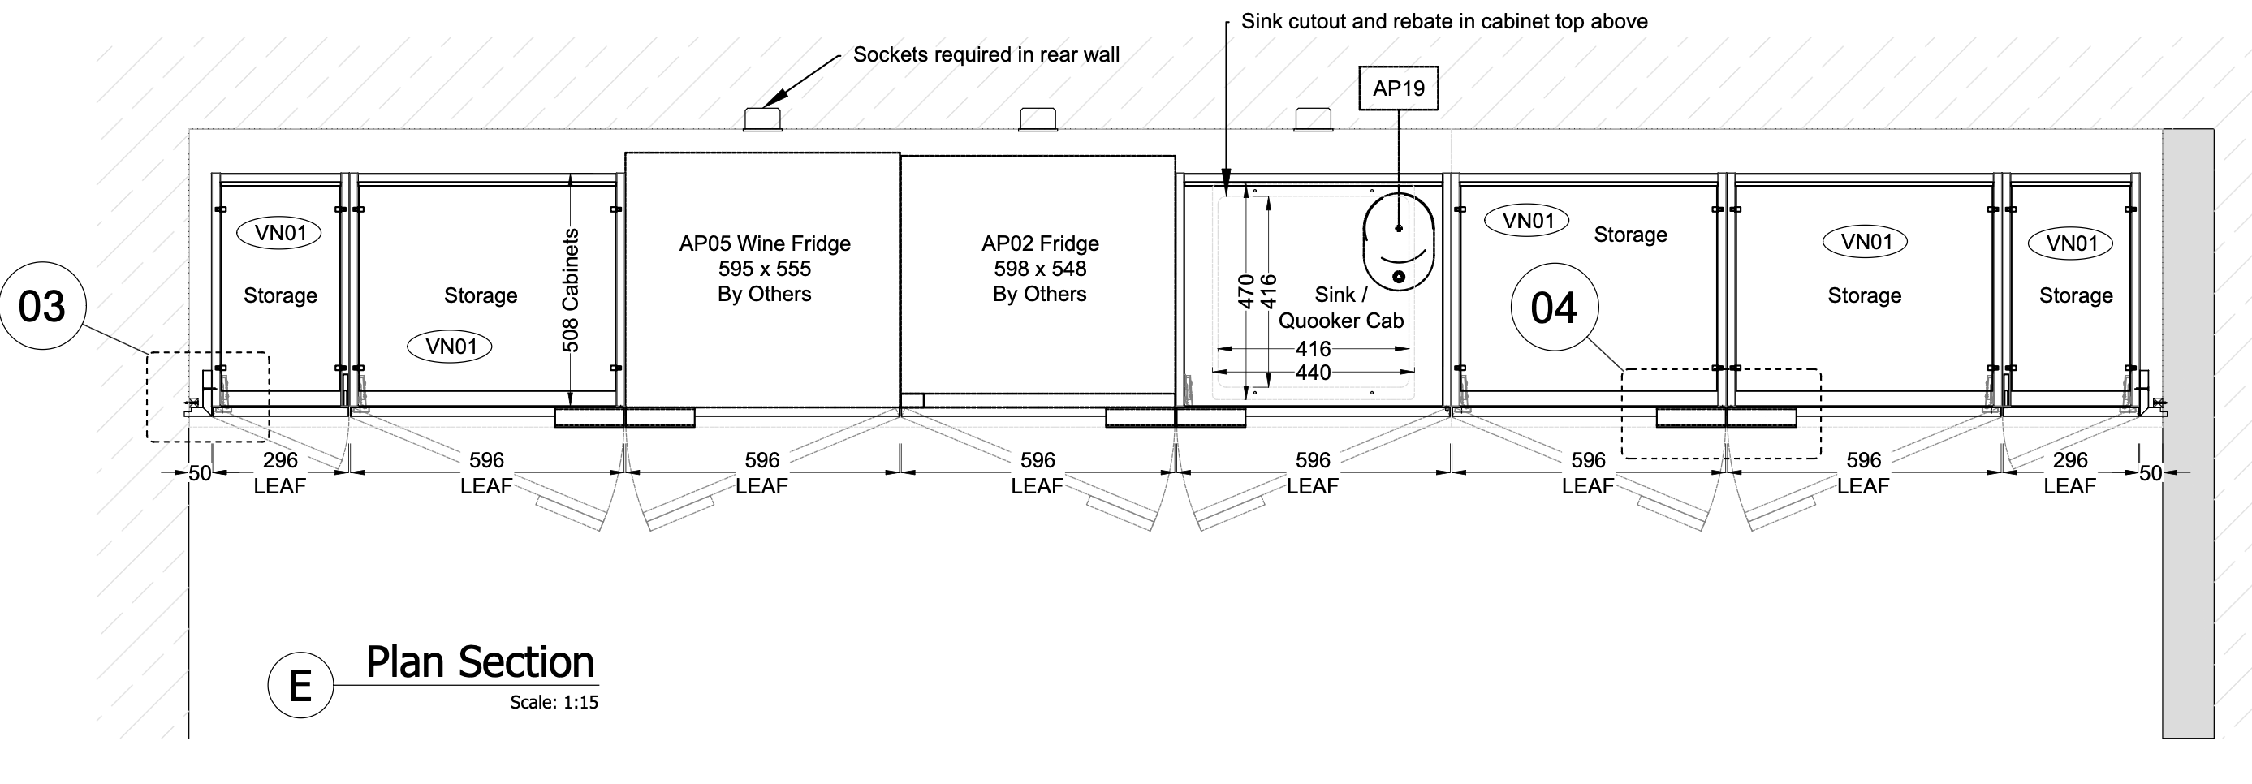
Precision CAD draughting tailored to joinery and carpentry. Every detail measured, every joint considered.
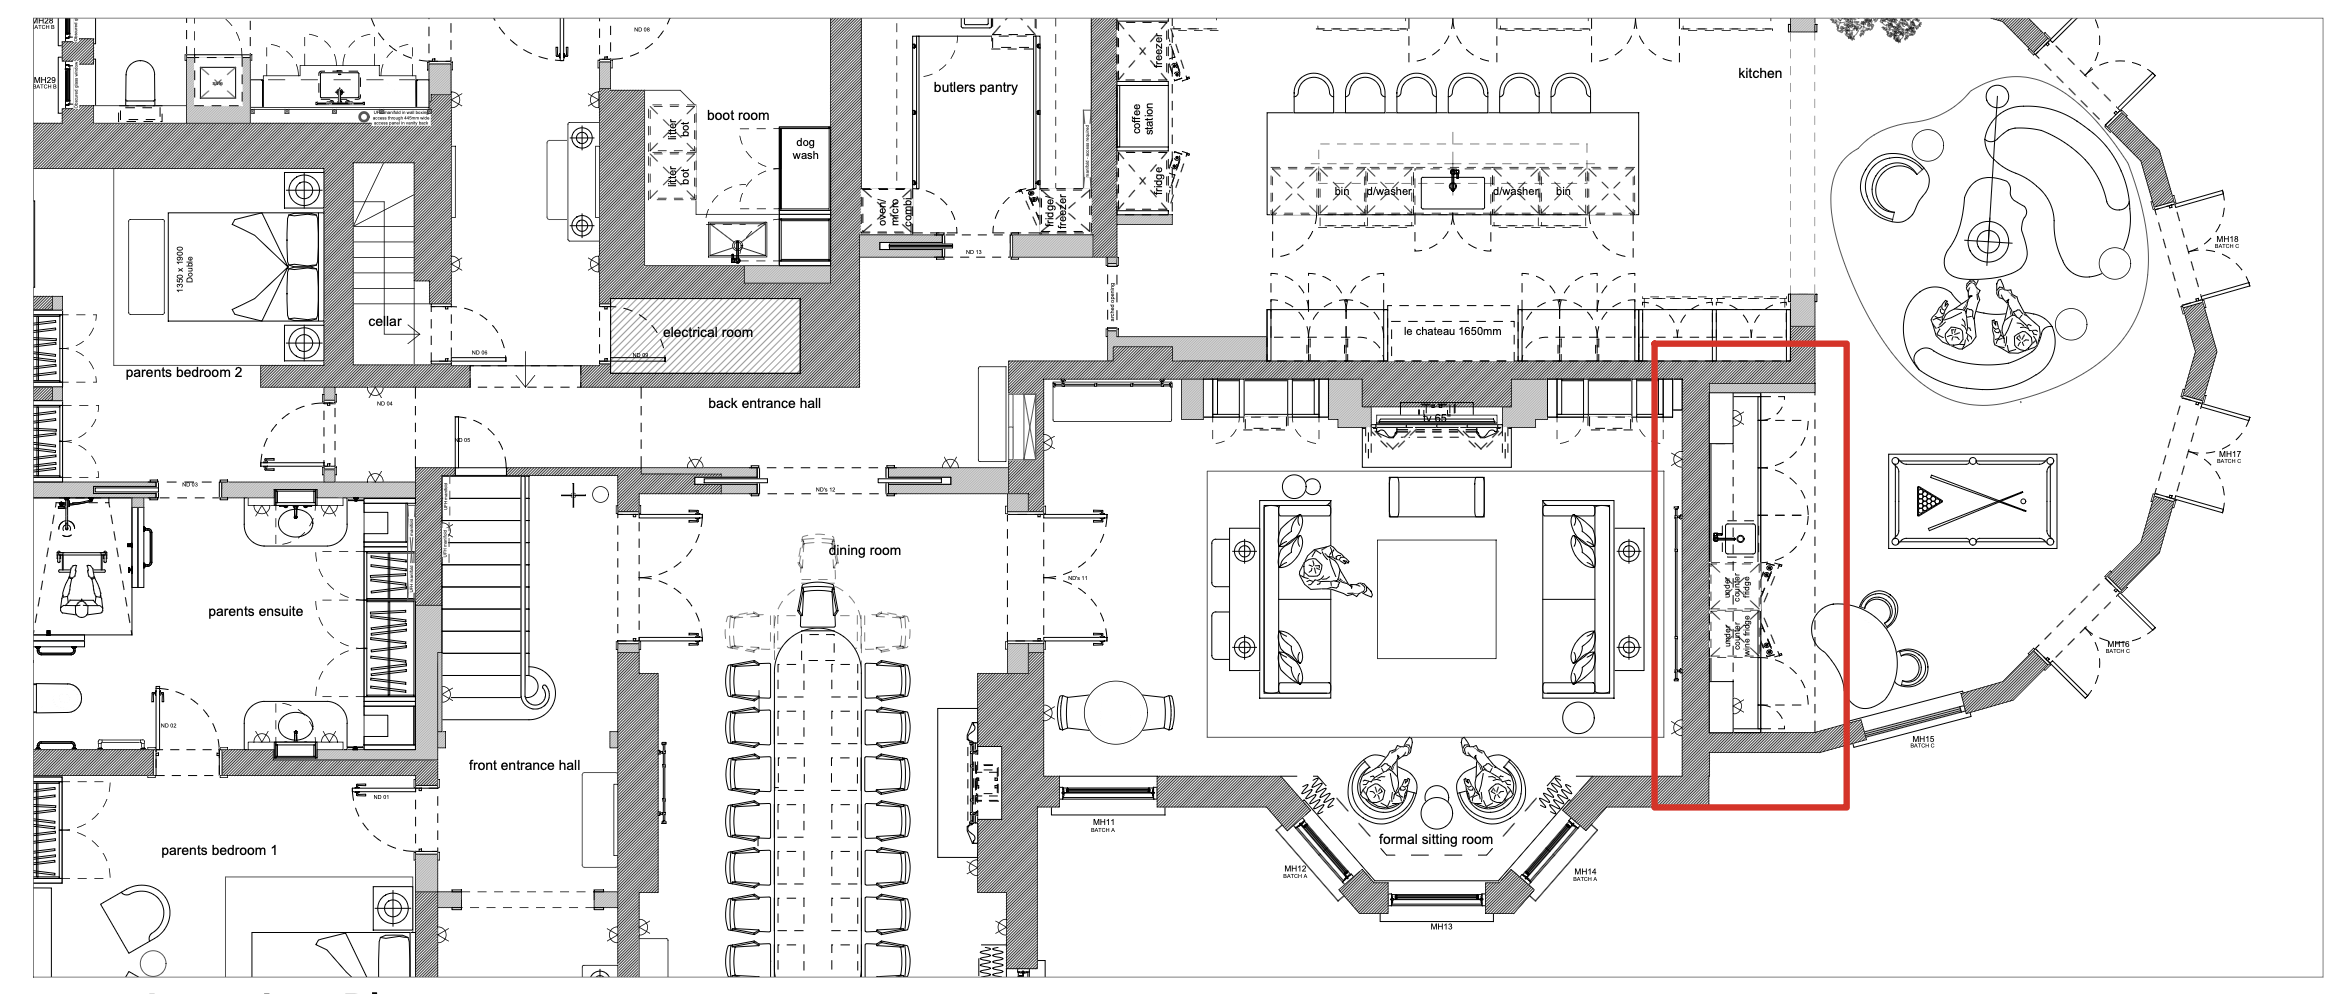
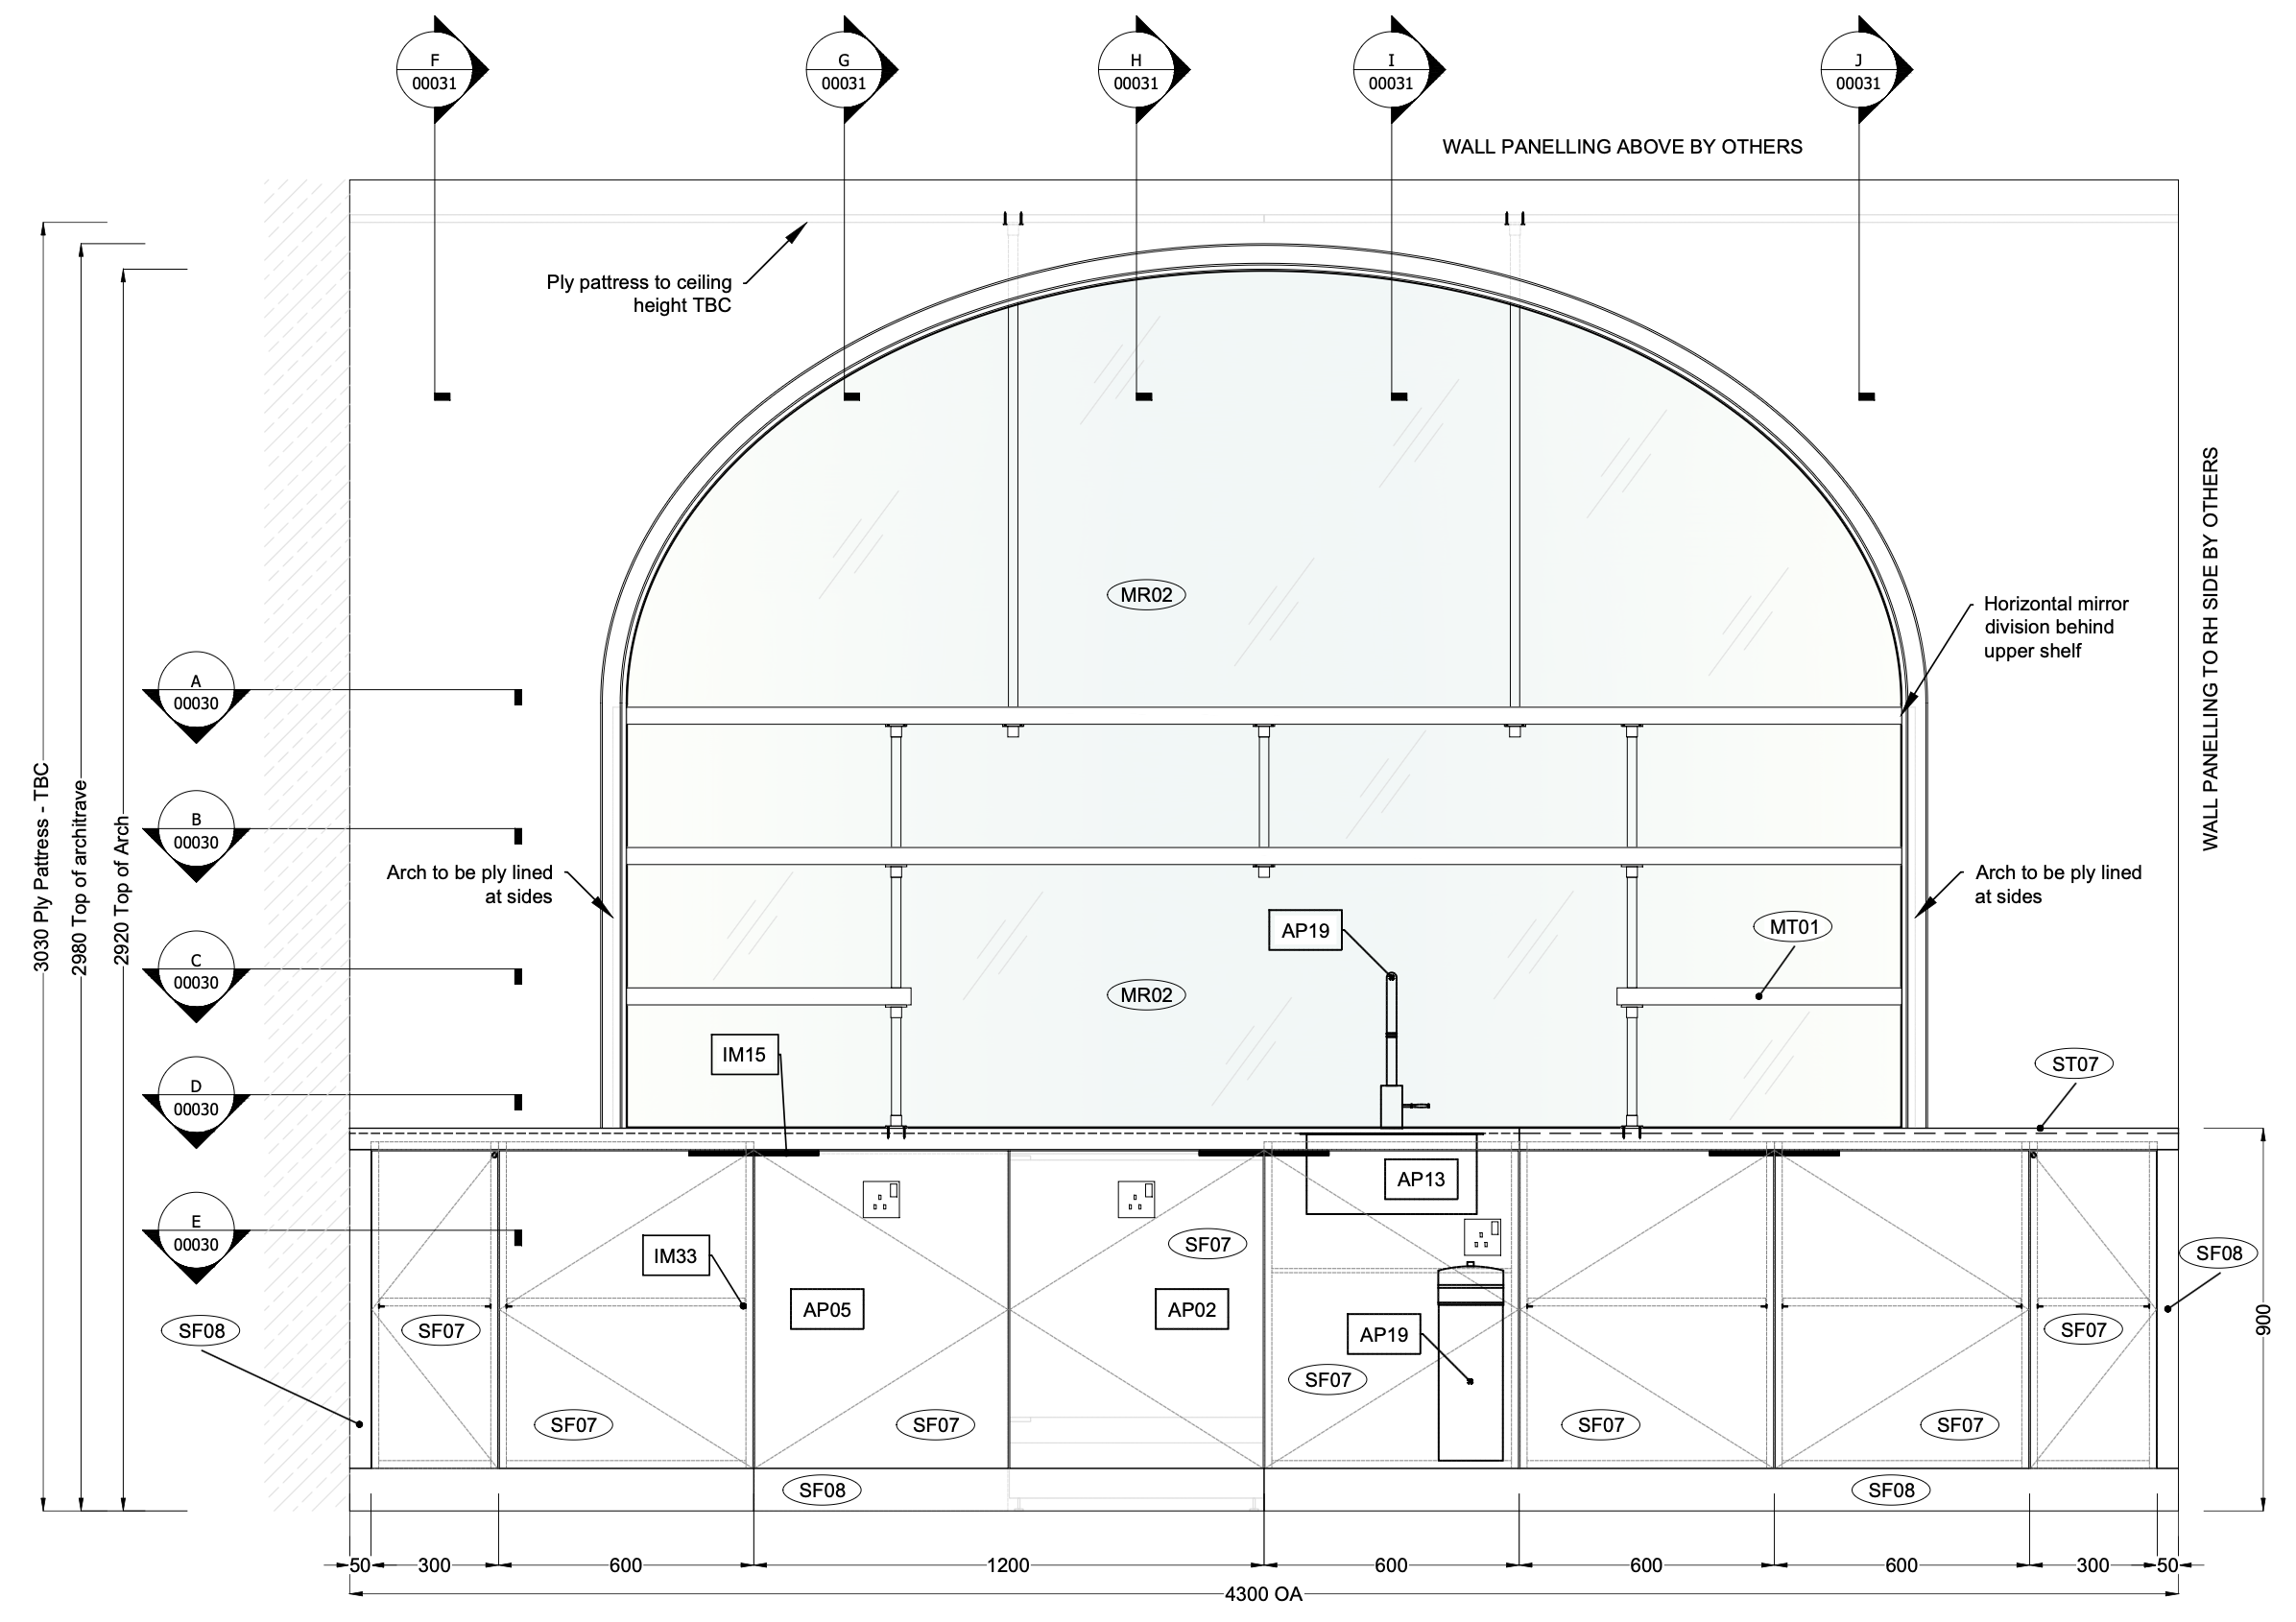
Family Room 2026-09-16 at 11.08.32
Family Room
Family Room 2026-09-16 at 11.09.13
Family Room 2026-09-16 at 11.09.20
Family Room 2026-09-16 at 11.08.48
Family Room 2026-09-16 at 11.09.35