Commercial
Football Ground Staircase
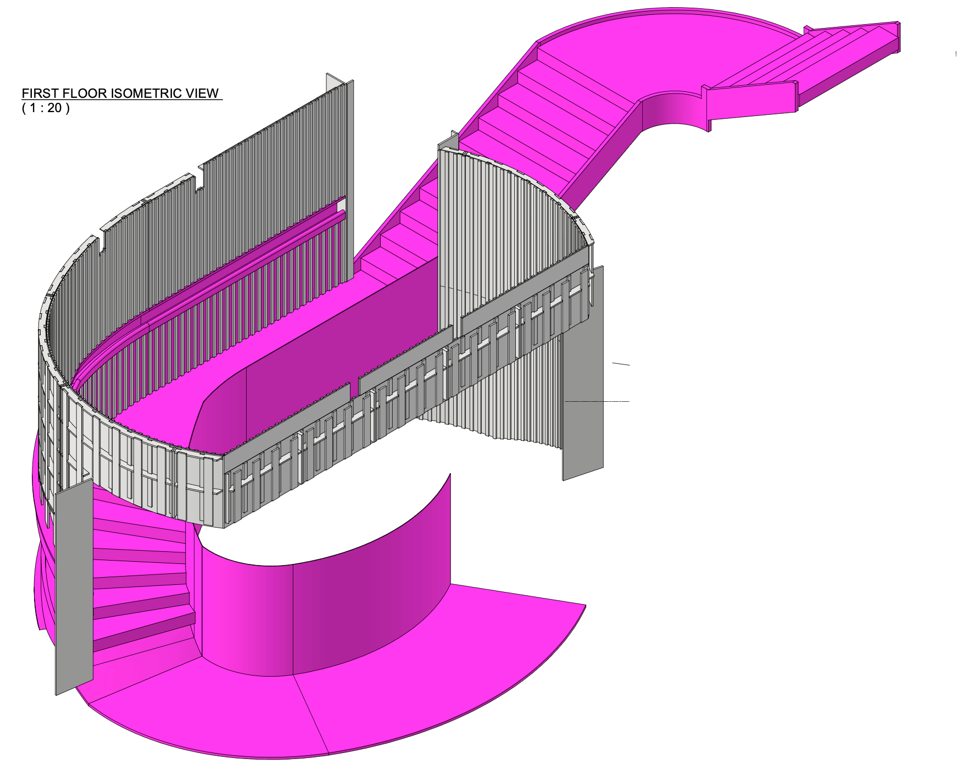
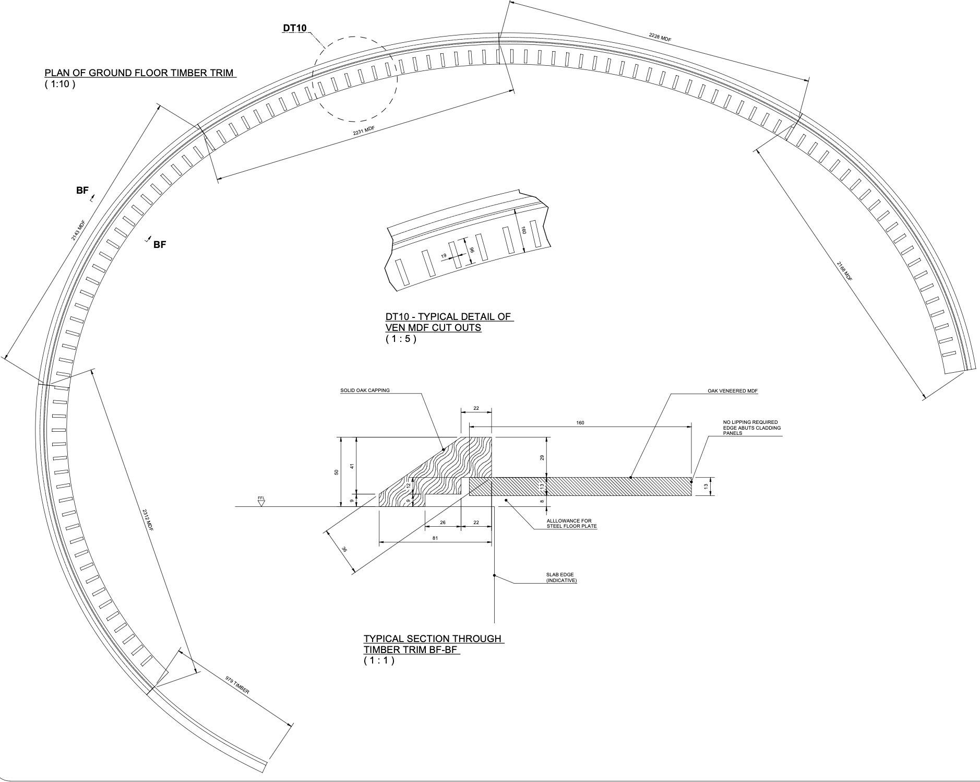
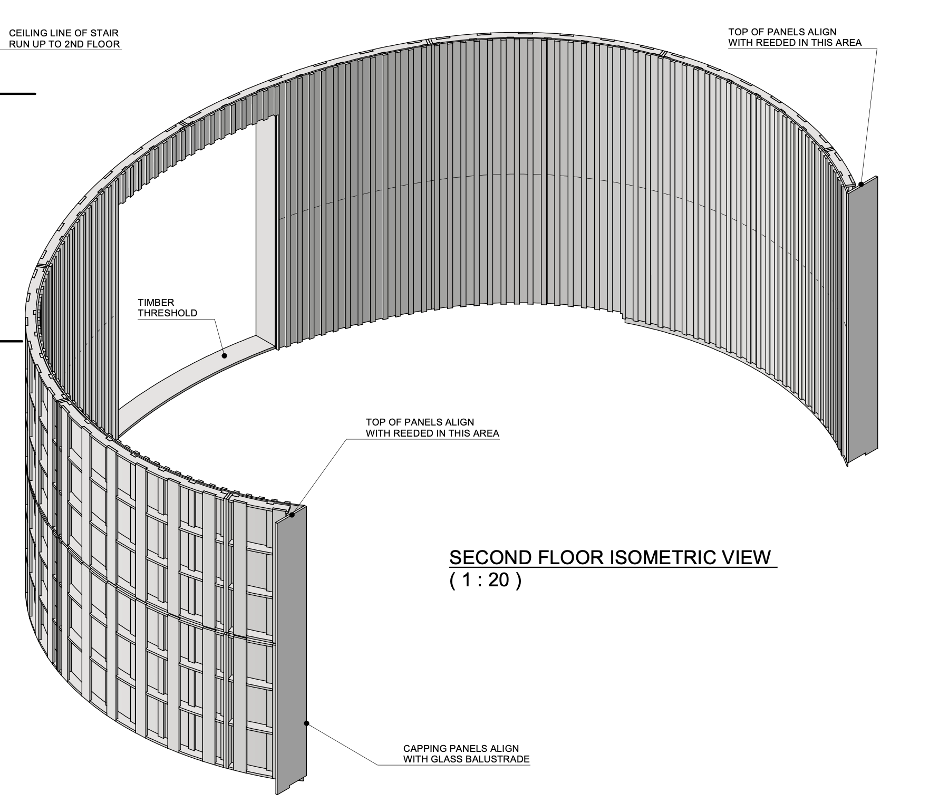
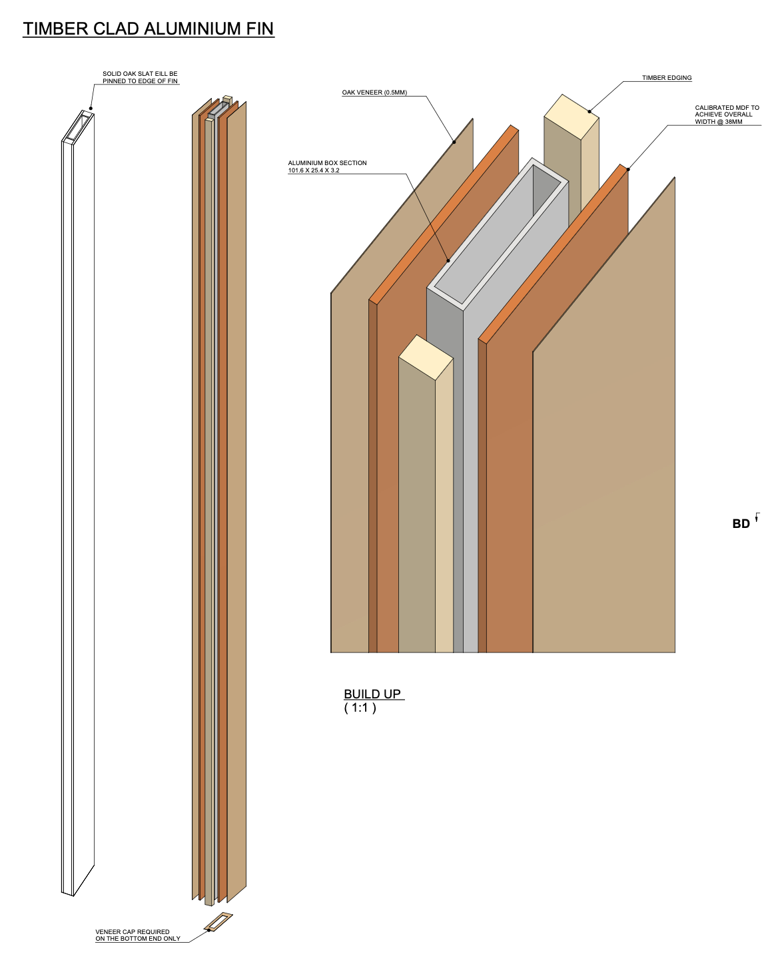
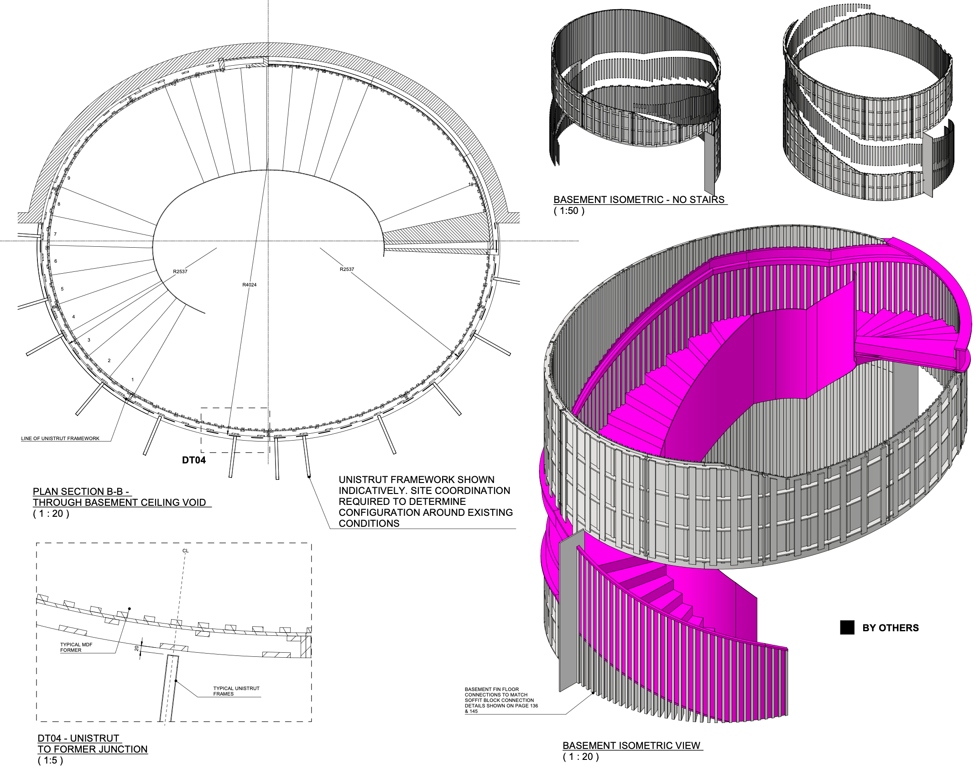
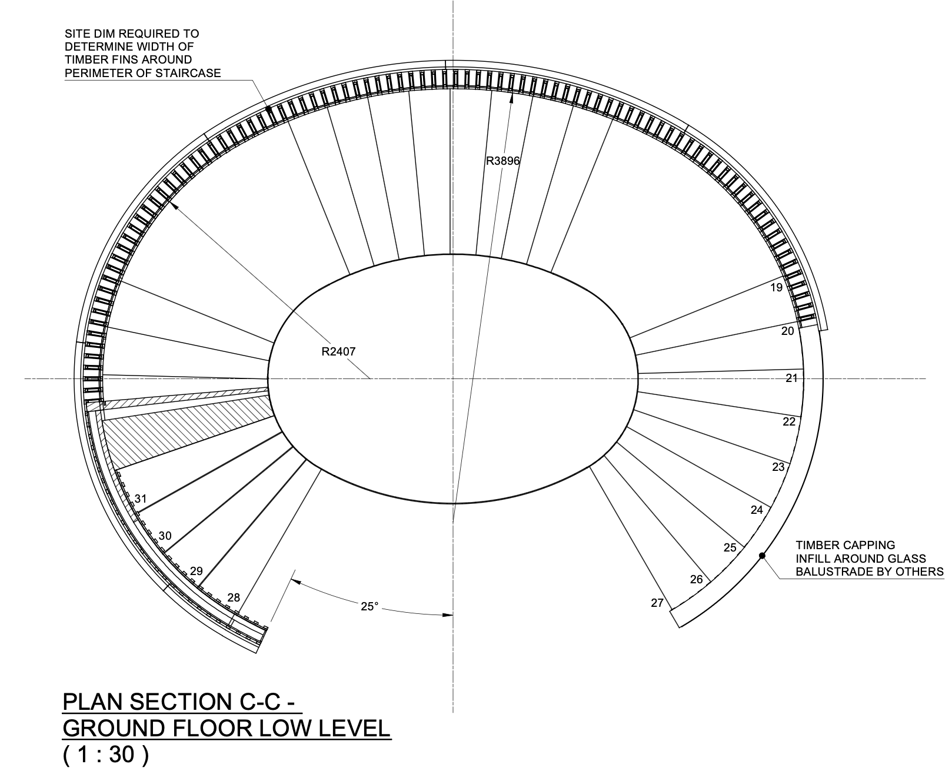
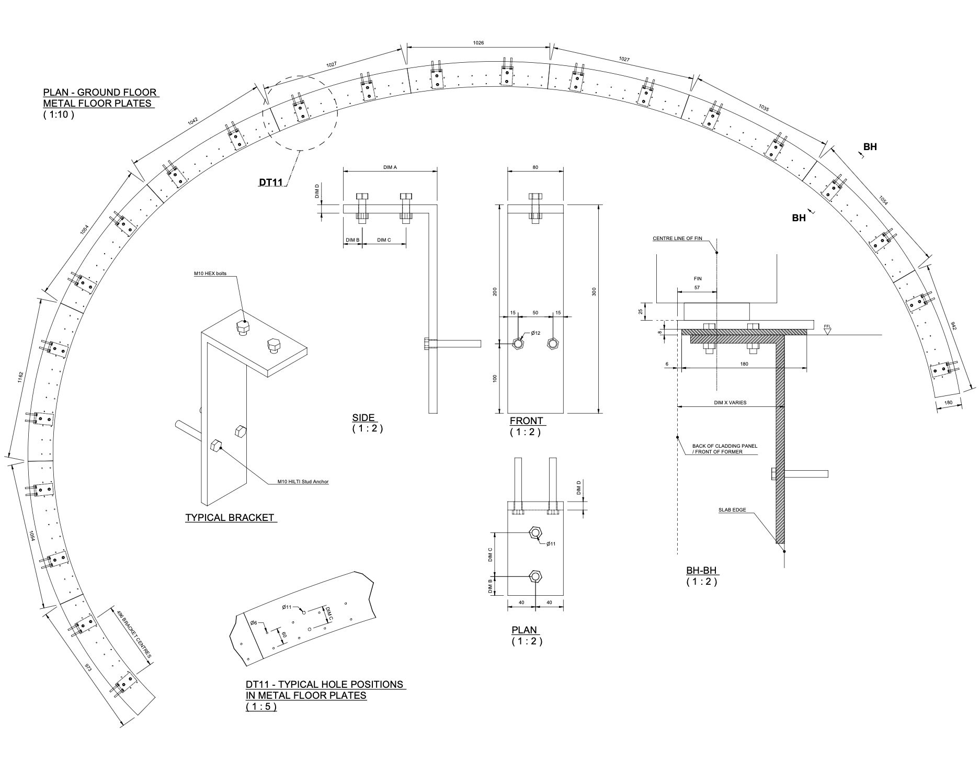
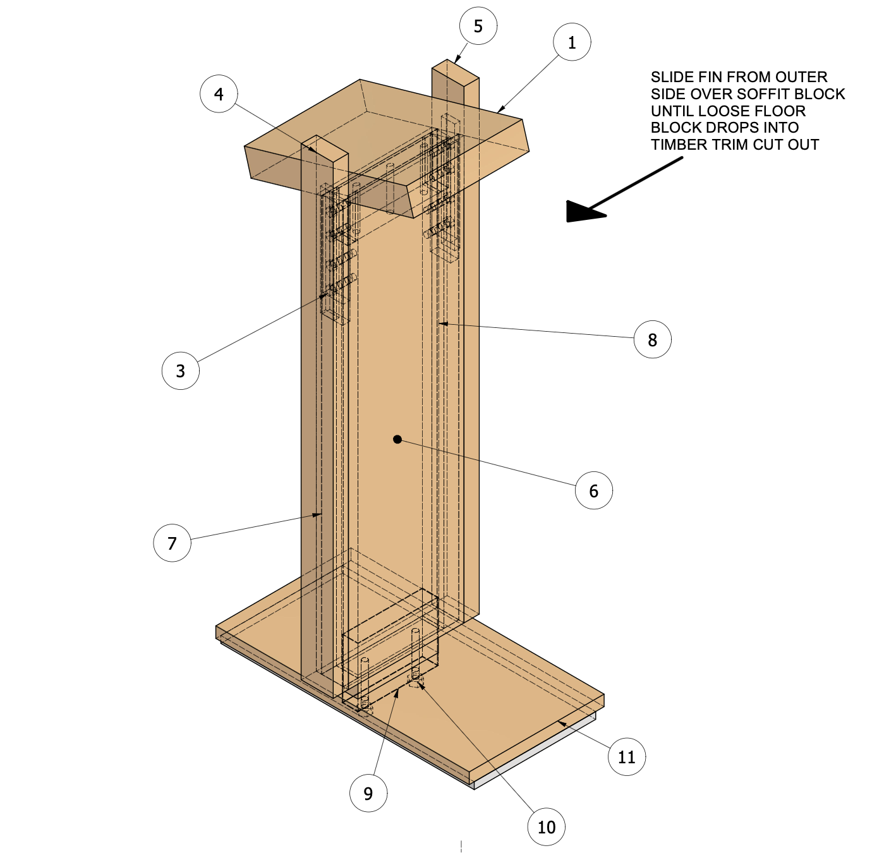
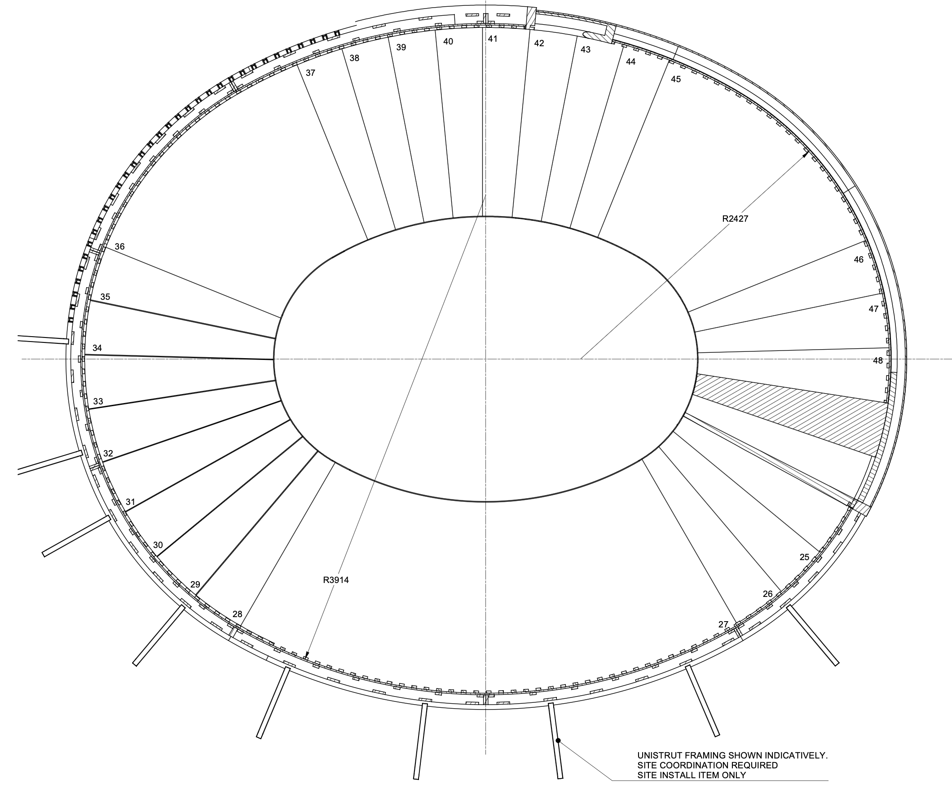
This was a challenging one to draw with many intricate details and lots of coordination with the structural team
See how we did itA large, architecturally featured curved staircase housed within a circular screened enclosure. The stair arrangement spirals around a central void, providing vertical circulation between basement and upper levels while creating a striking focal point within the stadium concourse. The flowing geometry of the stair and surrounding balustrade structure delivers both functional crowd movement and a strong sculptural presence within the space.
Phase 02 / Technical Drawings
Drawings
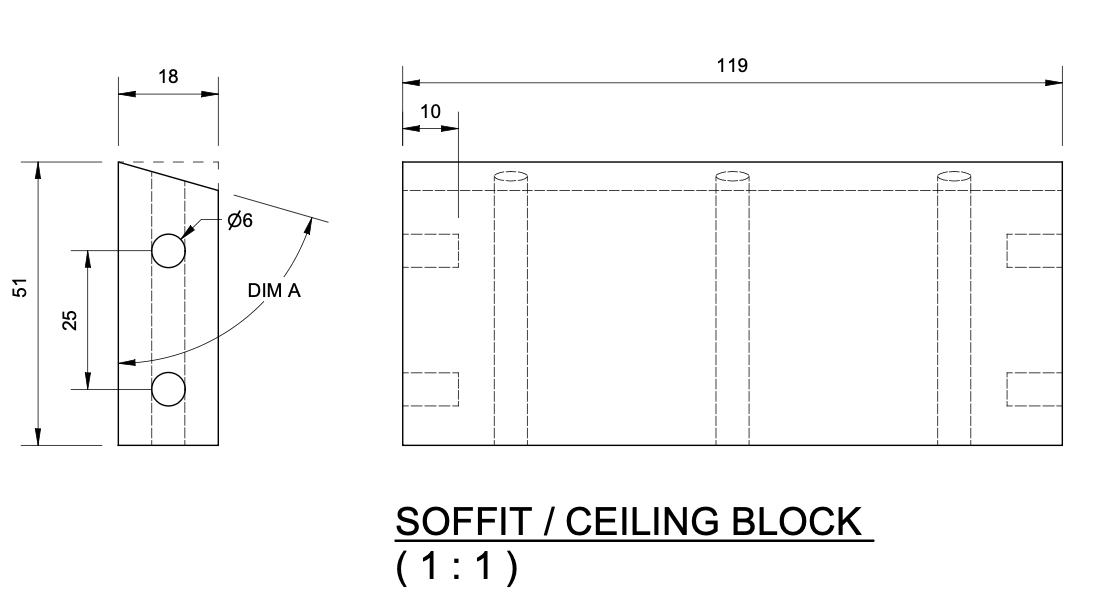
Precision CAD draughting tailored to joinery and carpentry. Every detail measured, every joint considered.